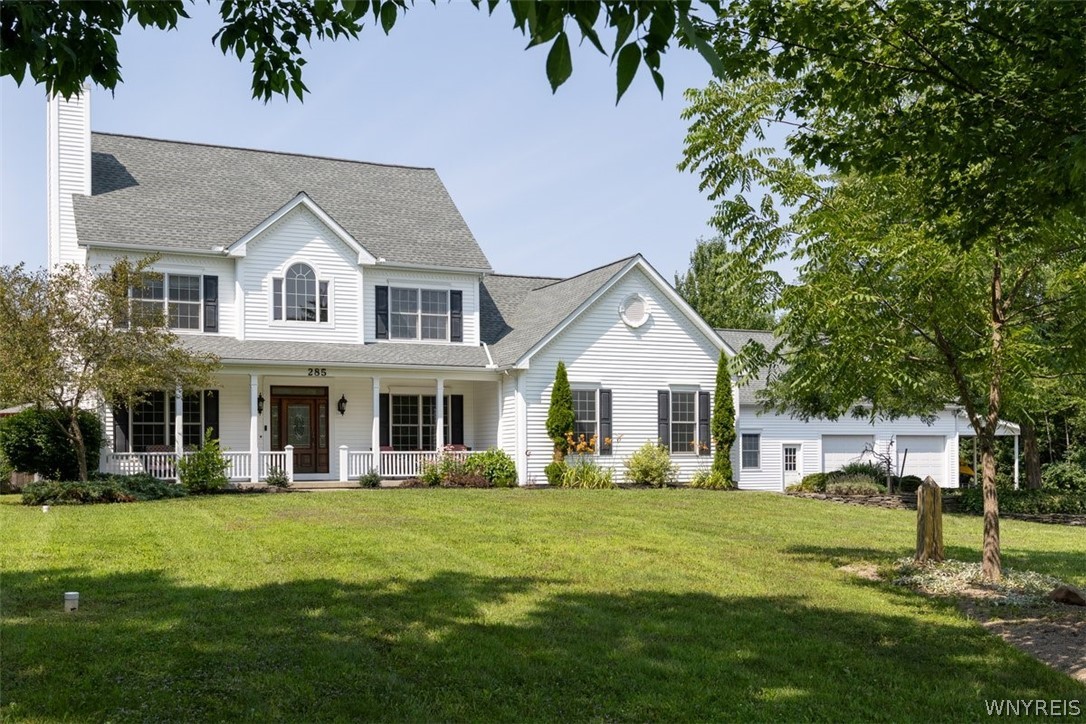
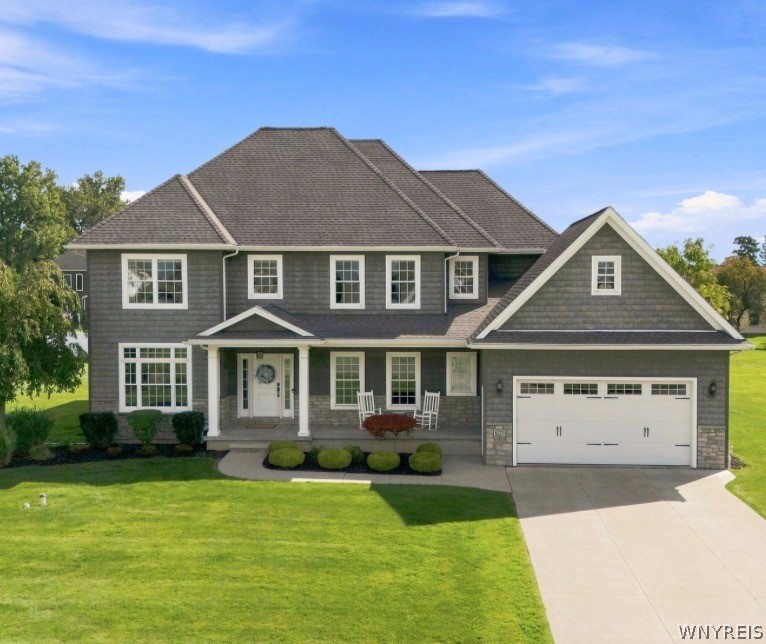
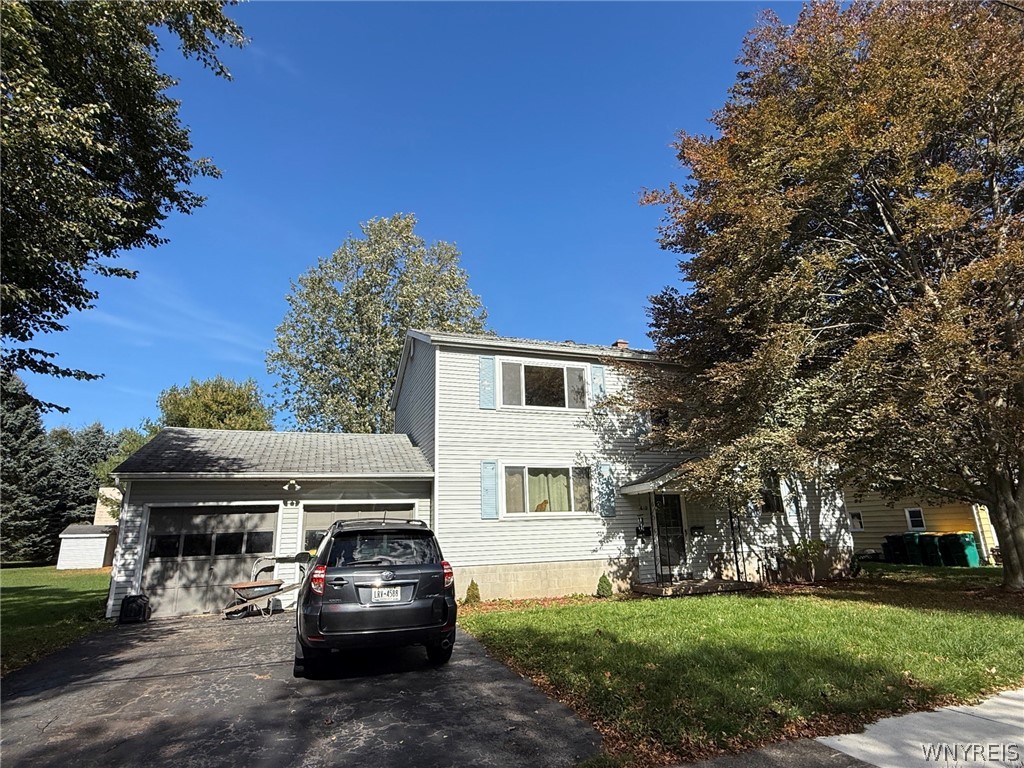
Green two-story house with a reddish front door, three-car garage, and broad lawn.
Entry foyer with hardwood floors, a carpeted staircase, and a white front door.
Living room with vaulted ceiling, dark TV shelving, wood-surround fireplace, and windows overlooking a field.
Open-concept living room with beige sofas, hardwood floors, and a staircase beside the kitchen.
Kitchen with a granite island, dark wood cabinetry, stainless steel appliances, and hardwood floors.
Kitchen with cherry cabinets, a granite island and bar stools, beside a dining table and large window.
Home office with a white desk by a large window overlooking a green lawn.
Sewing room with a long cutting table, sewing machine, and colorful quilt wall art.
Furnished sitting room with striped armchairs and large windows overlooking a green lawn.
Laundry room with washer and dryer, dark wood sink cabinet, tiled floor, and glass-paneled exterior door.
Bedroom with a wooden bed and a large window overlooking a grassy field.
Bathroom with a dark wood double vanity, granite countertop, and beige-tiled soaking tub.
Bathroom with a tiled soaking tub and glass shower beside an open bedroom doorway.
Furnished upstairs landing overlooking a lower-level family room, with carpeted floors and a dark wood and iron railing.
Bedroom with a log-style wooden bed beside a large window overlooking a lawn.
Bedroom with a blue-green patterned bedspread and a large window overlooking the yard.
Bedroom with a black metal bed, colorful patchwork quilt, vaulted ceiling, and large window.
Bathroom with a granite vanity, large mirror, and white tub-shower with a blue patterned curtain.
Bathroom with a granite vanity, dark wood cabinetry, toilet, and staircase reflected in the mirror.
Green-sided house with an orange front door, wide lawn, and patio seating.
Expansive green lawn with a paved driveway edge and trees along the distant horizon.
Broad green lawn with small leafless trees and evergreen shrubs along a wooded edge.
Green two-story house with an attached two-car garage, long driveway, and expansive surrounding lawns.
Aerial view of a house on expansive green grounds with a curved driveway and neighboring buildings.
Aerial view of a large red-outlined parcel extending from Girdle Road into open fields.
VIEW PHOTOS
$830,000

841 Girdle Road

4 Beds 3 Baths 2,768 Sq.Ft. 8.3 Acres

Description

Meticulously maintained 4 bedroom, 2.5 bath home on an 8 acre flag lot! This 2015 custom colonial has everything you want! Gourmet kitchen boasts granite countertops, a large island, and oversized walk-in pantry. Two-story entry and vaulted ceilings create an open, bright layout that is perfect for entertaining! This home has a perfect blend of large gathering areas and distinctive living spaces. Front office is currently being used as a sewing room and provides flexibility and work from home options. Cozy morning room off the kitchen is the perfect spot to enjoy a quiet breakfast. First floor primary suite features a serene retreat and one level living while the upstairs features a full bath and 3 nicely sized bedrooms with ample closets. There's even the ability to add a bonus room over the garage! Full basement offers lots of storage, high ceilings, and could easily be finished. Large 3 car garage holds all your vehicles and toys. So many possibilities with this much land! Fruit trees have been planted, a patio is installed, and there's lots of space for an additional outbuilding, gardening, and other hobbies. Horses, chickens, and goats are all permitted. Iroquois schools and low Elma taxes! Lots of space yet easy access to the 400 and minutes from the Village of East Aurora. Solid construction and beautifully maintained by original owner, there's nothing left to do but unpack! This home is a must see!

Share Property

Location

841 Girdle Road, Elma, NY 14052

Status

Sold

Date Sold

June 20, 2025
Stephanie Morgan

Stephanie Morgan

TITLE

Licensed Associate Real Estate Broker

Property Amenities

Interior
Laundry room Main Level
Appliances Dishwasher, Disposal, Gas Water Heater, Microwave
Flooring Hardwood, Tile, Varies
Total Bedrooms: 4
Half Bathrooms: 1
Full Bathrooms: 2
Other Interior Features Cathedral Ceiling(s), Den, Entrance Foyer, Separate/Formal Living Room, Granite Counters, Great Room, Home Office, Jetted Tub, Kitchen Island, Pantry, Natural Woodwork, Main Level Primary, Primary Suite
Area & Lot
Total area 2,768 Sq.Ft.
Lot Area 8.3 Acres
Living area 2,768 Sq.Ft.
MLS® ID B1597734
Year Built 2015
School District Iroquois
High School Iroquois Senior High
Middle School Iroquois Middle
Elementary School Elma Primary
Architecture Styles Contemporary, Colonial
Type Residential
Status Sold
Date Sold June 20, 2025
Exterior
Stories 2
Air conditioning Central Air
Heat type Gas, Forced Air
Water Source Connected, Public
Garage Space 3.0
Sewer Septic Tank
Other Exterior Features Blacktop Driveway, Gravel Driveway, Patio
Parking Attached, Garage, Garage Door Opener
Lot Features Flag Lot, Residential Lot
Roof Asphalt, Architectural, Shingle
Utilities Electricity Connected, High Speed Internet Available, Water Connected
Finance
Sales Price $830,000
Real Estate Tax $9,677 yearly

Experience the Difference

Working with Perfect Place means more than just buying or selling a home—it means experiencing a higher level of service.