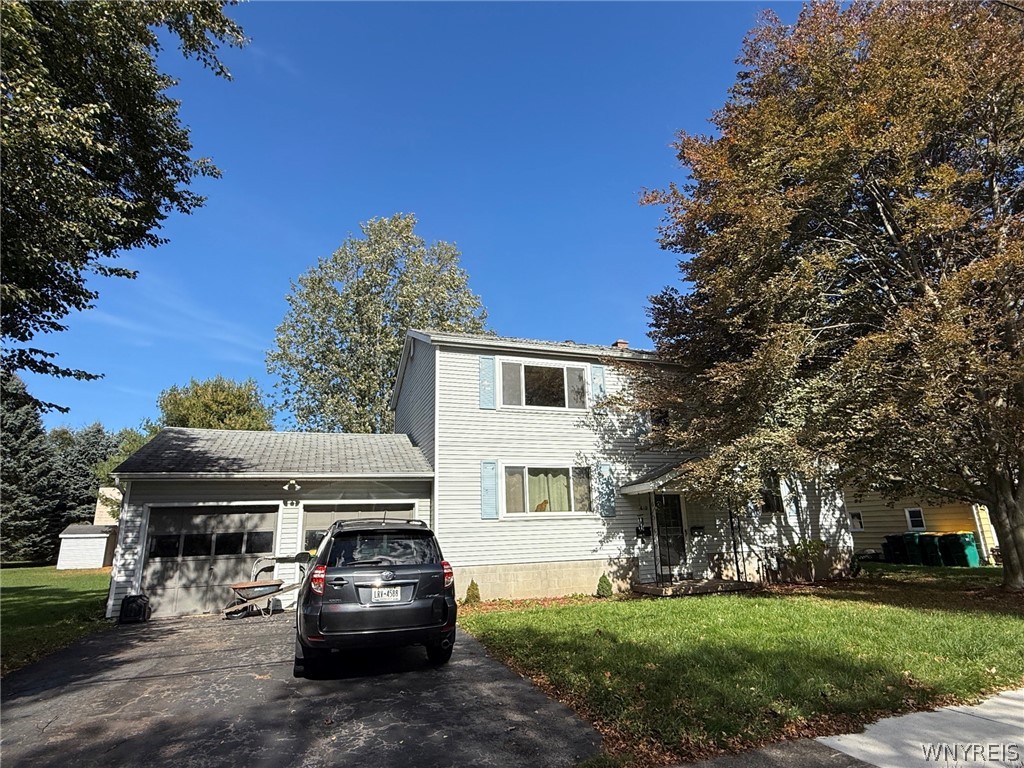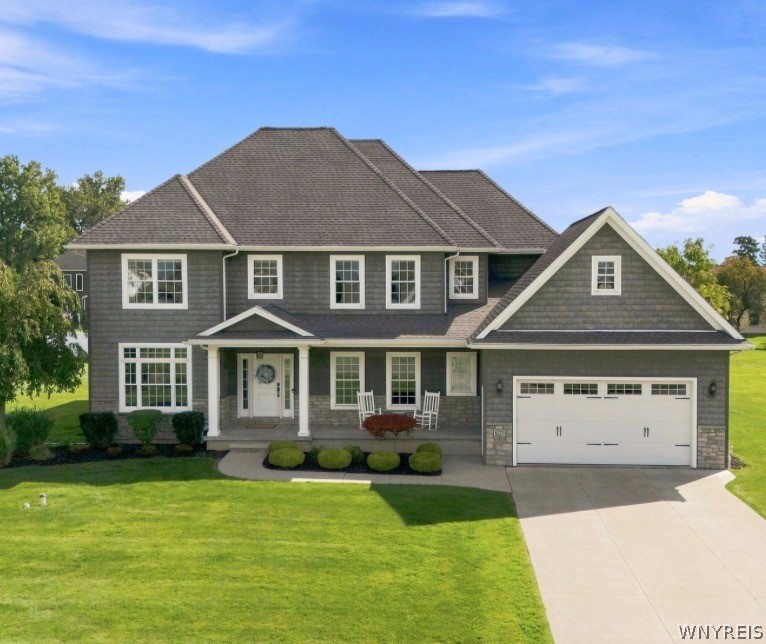
Gray two-story house with a covered porch, attached two-car garage, and broad driveway.
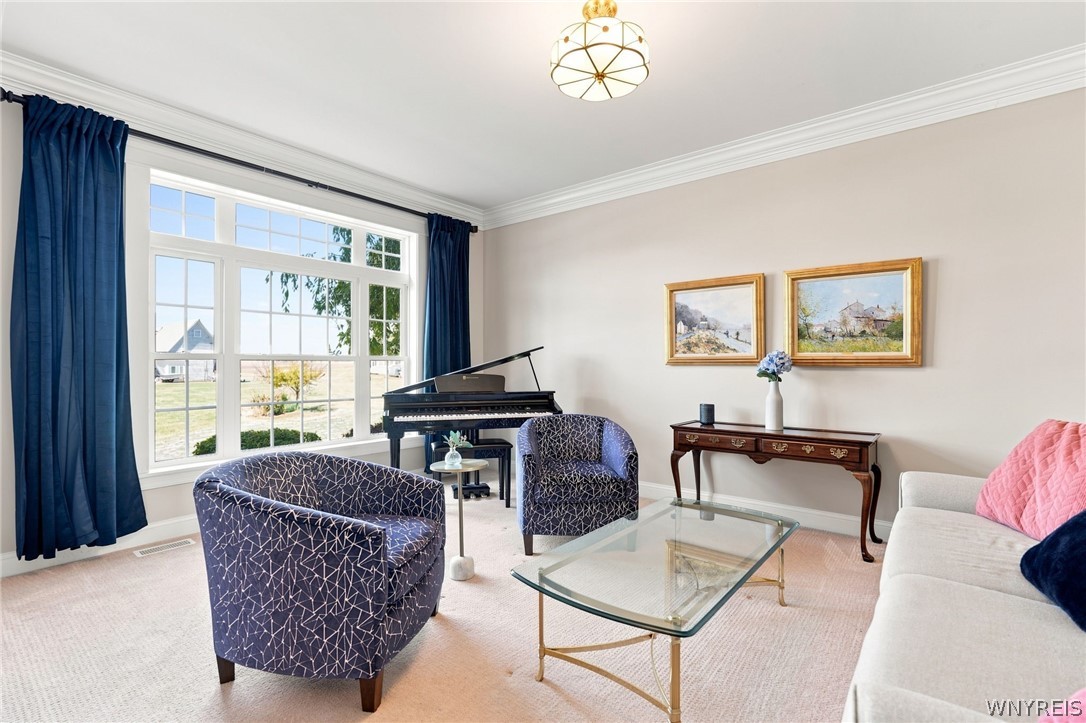
Living room with a grand piano, patterned armchairs, and large windows framed by navy curtains.
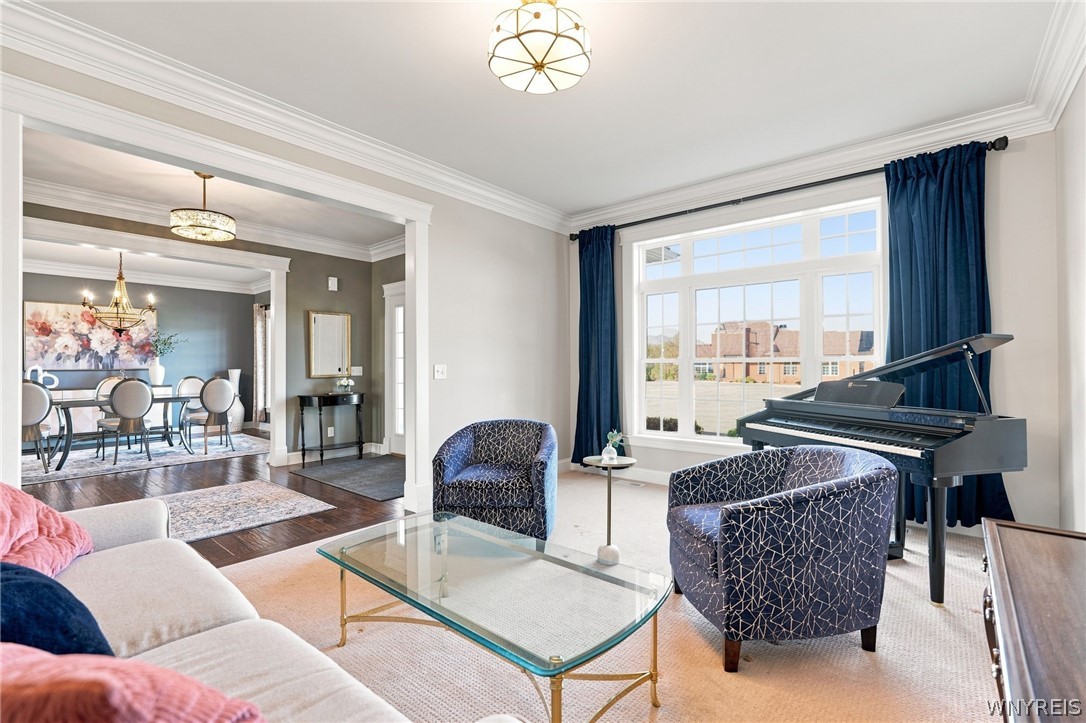
Living room with a grand piano by a large window, patterned armchairs, and an adjoining dining room.
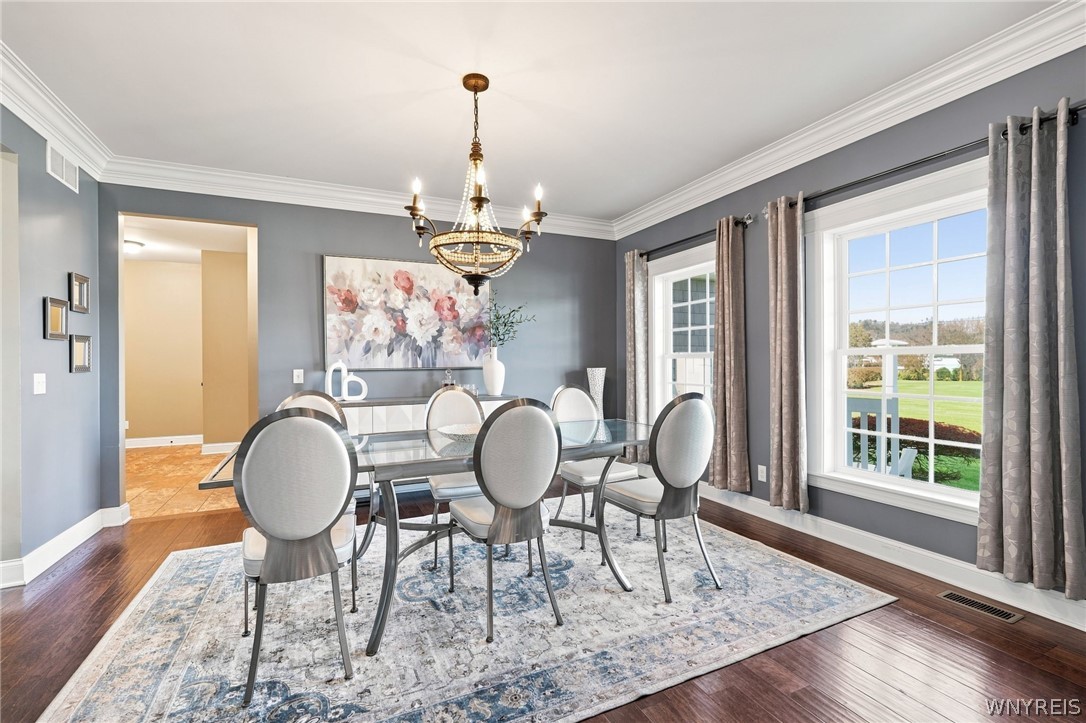
Dining room with a glass-top table, upholstered chairs, chandelier, and large windows overlooking a lawn.
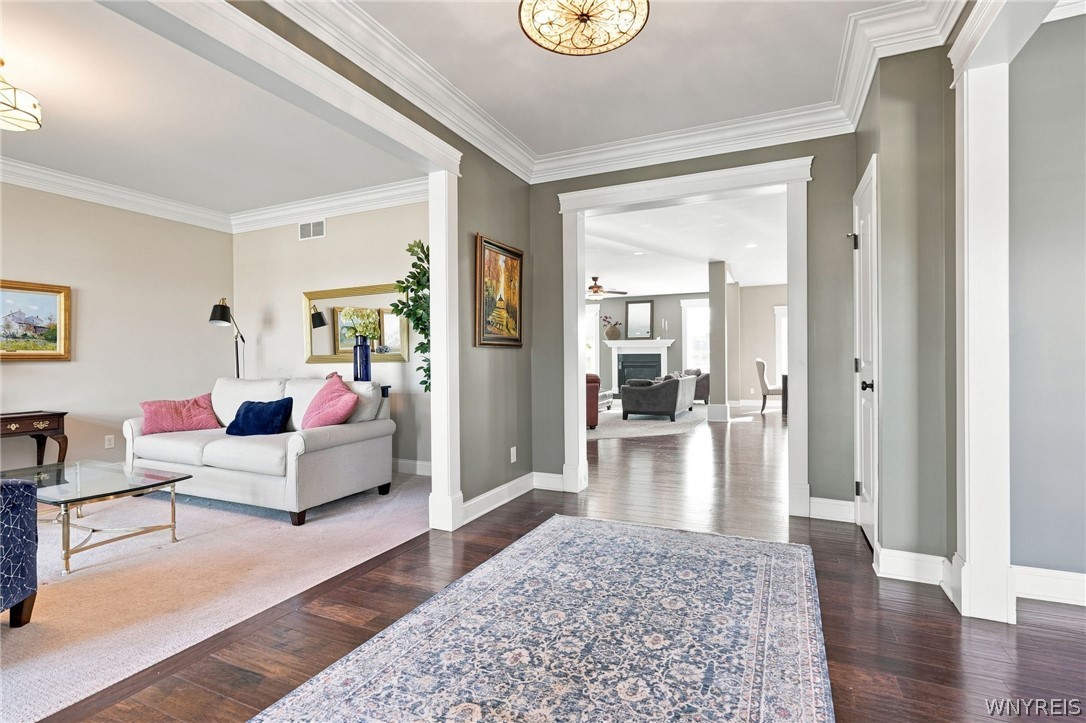
Entry hall with dark hardwood floors, patterned runner, and adjoining furnished sitting rooms.
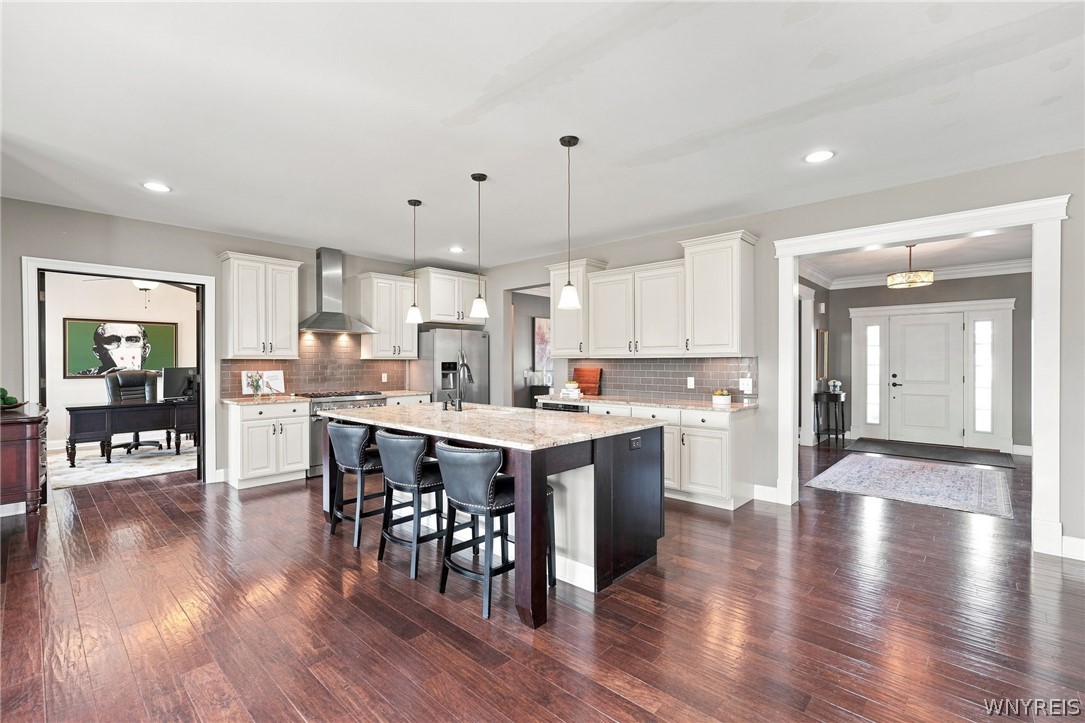
Kitchen with a large granite island, white cabinetry, and dark hardwood floors, opening to an office and entryway.
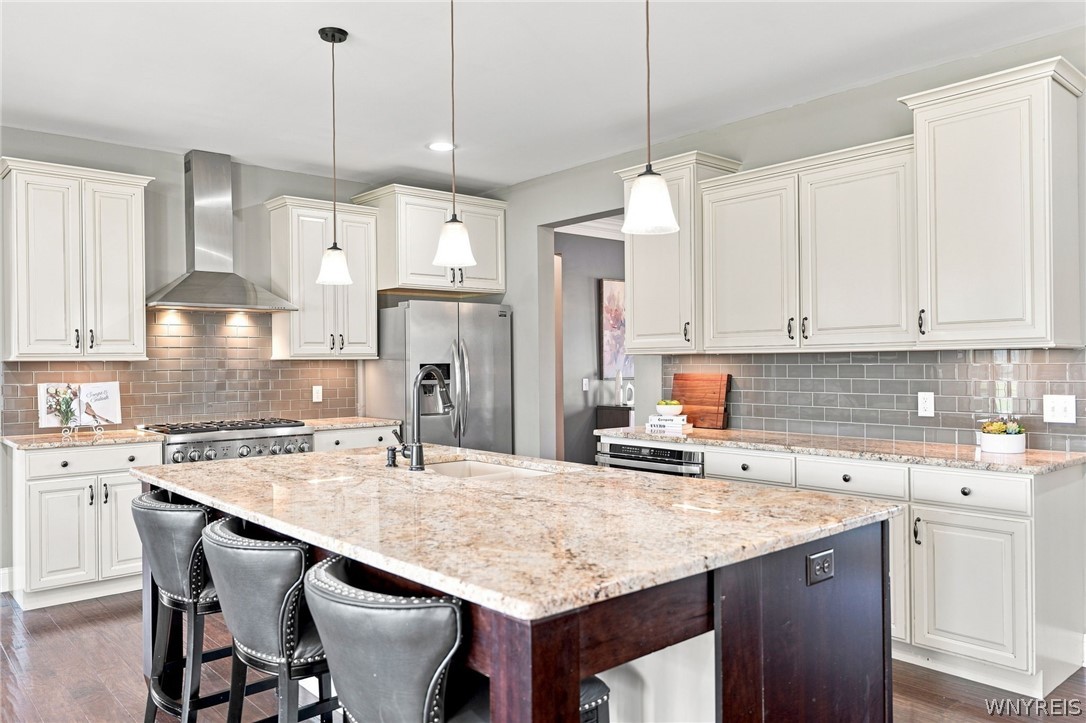
Kitchen with white cabinetry, stainless steel appliances, and a large granite island with three upholstered stools.
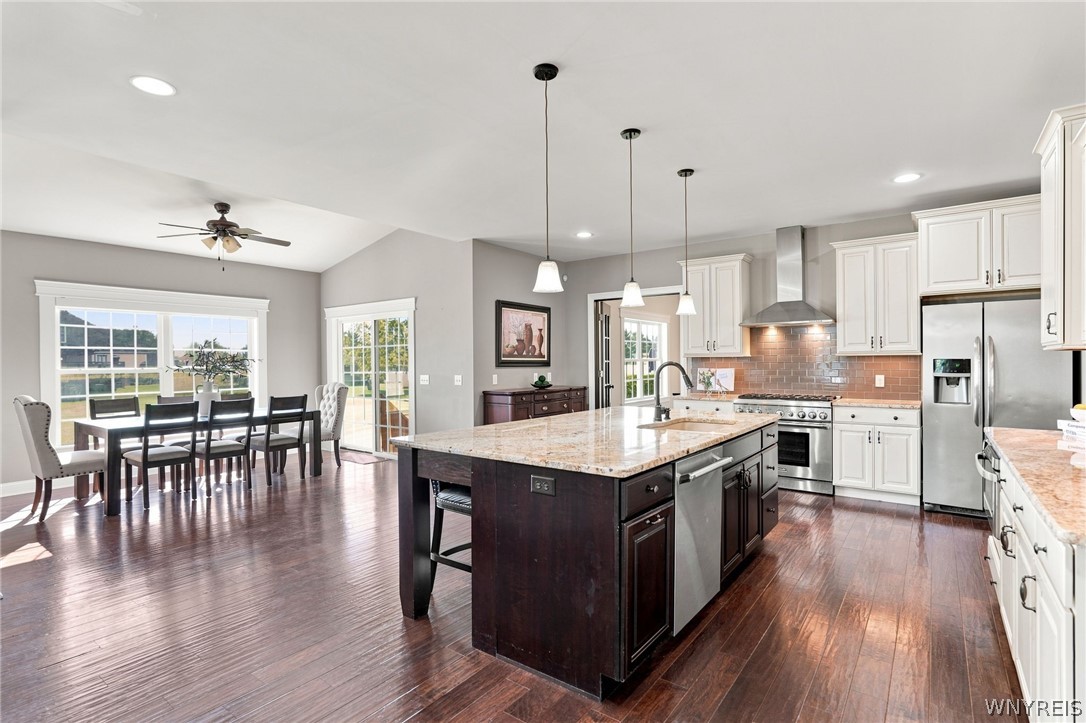
Open kitchen with a large granite island, white cabinets, stainless steel appliances, and adjoining dining area.
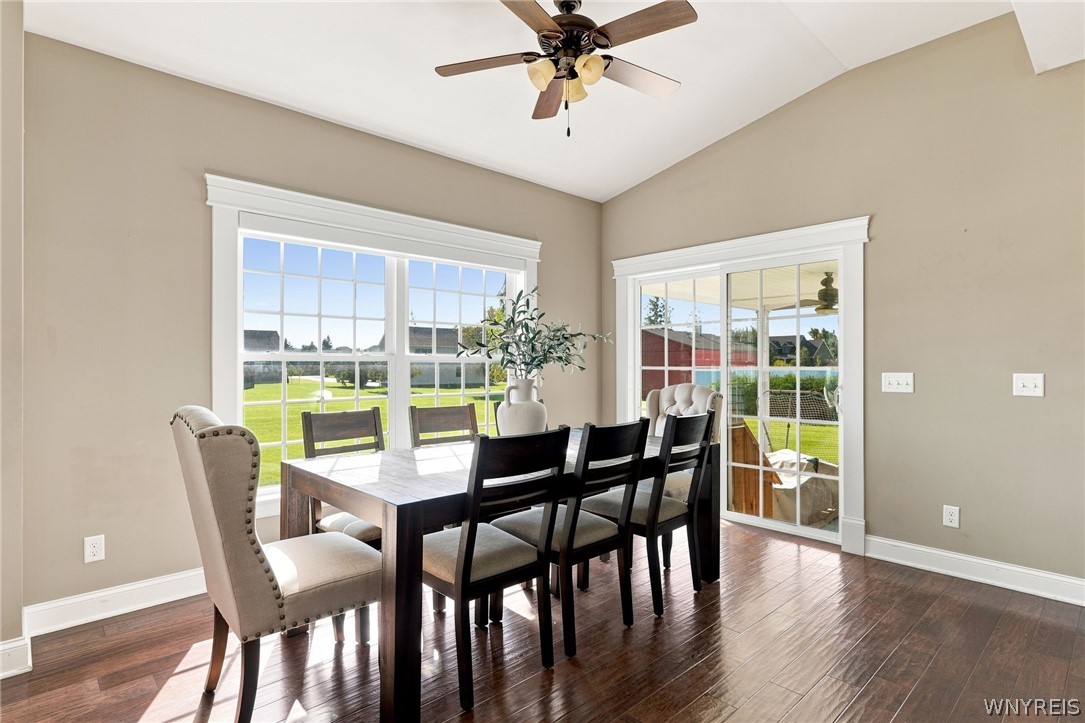
Dining room with a dark wood table, large windows, and sliding glass doors to a covered patio.
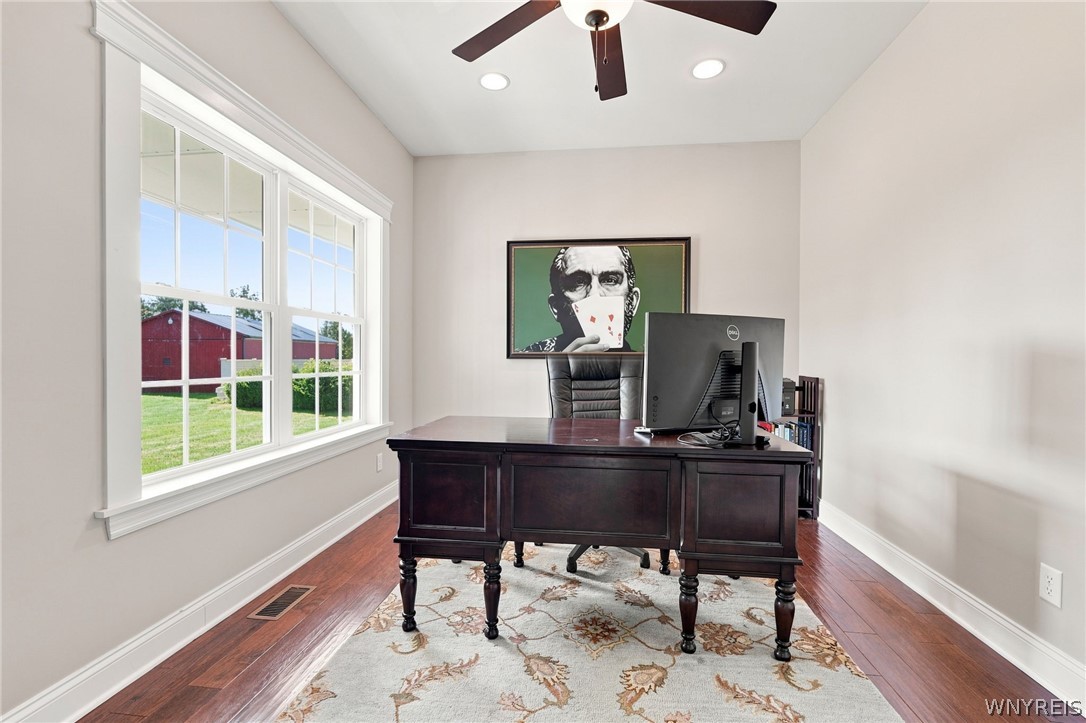
Home office with a dark wood desk, computer, and large window overlooking a red barn.
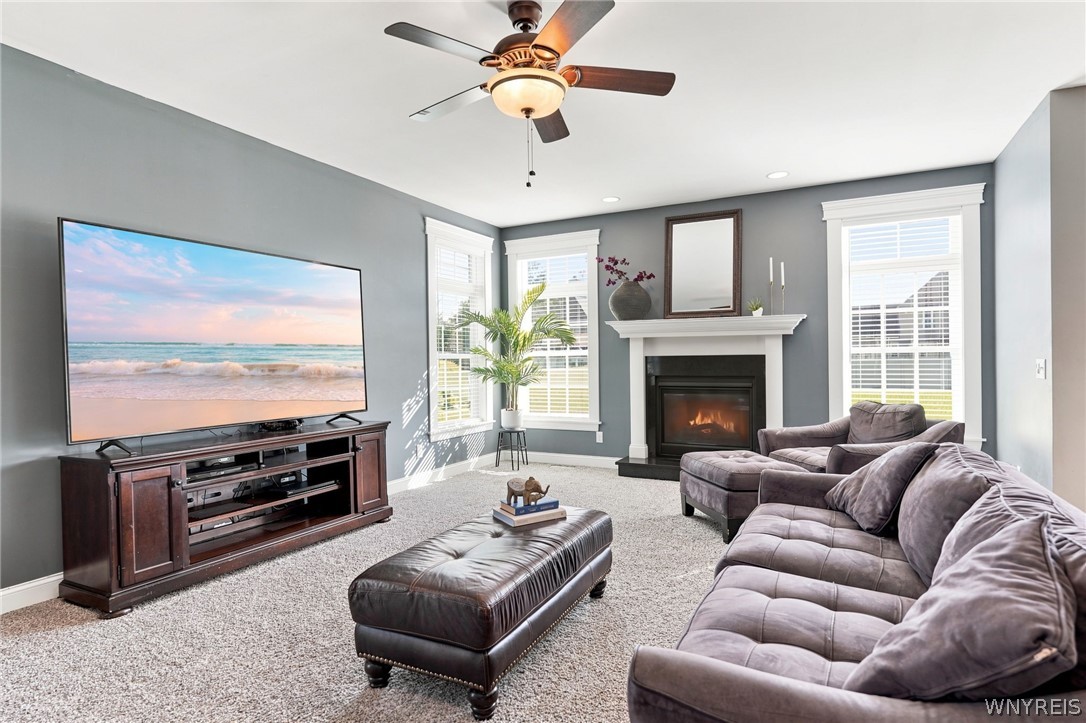
Living room with a large sectional, leather ottoman, and gas fireplace between bright windows.
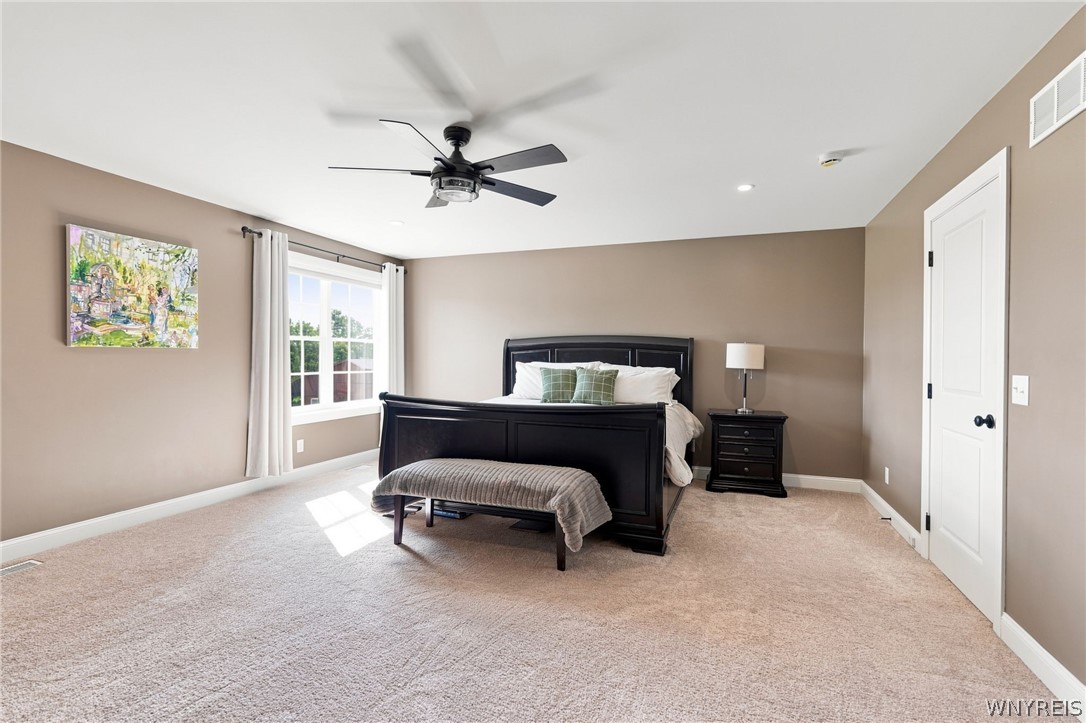
Bedroom with a dark wood bed, beige carpet, large curtained window, and ceiling fan.
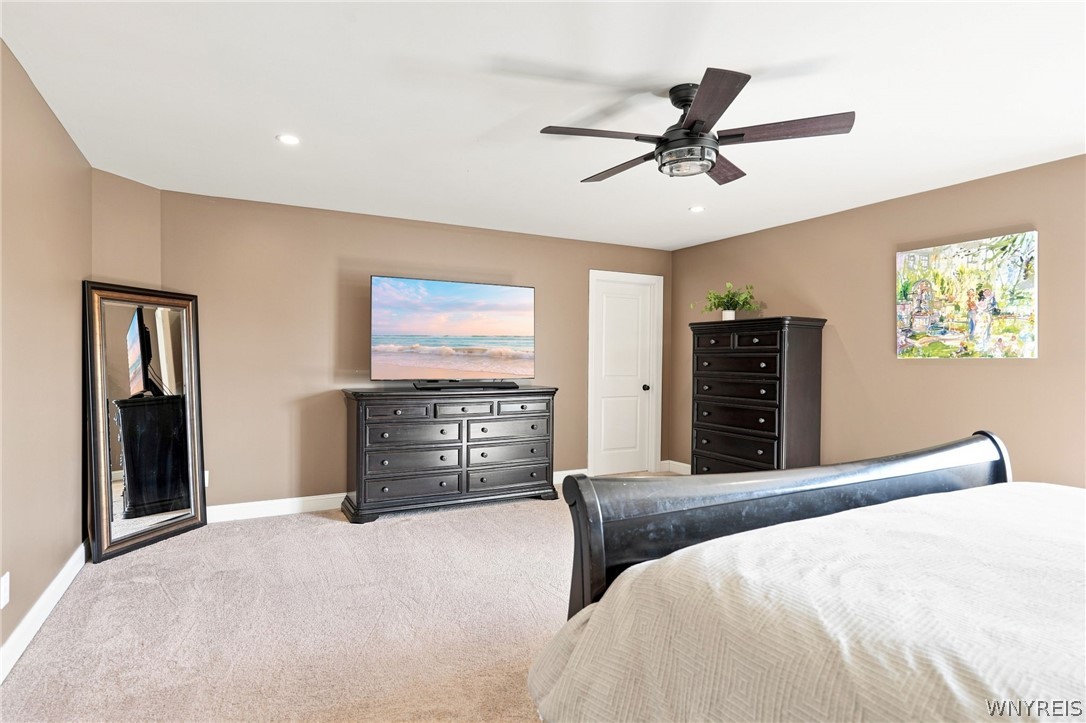
Bedroom with a dark wooden bed and matching dressers, beige walls, and a ceiling fan.
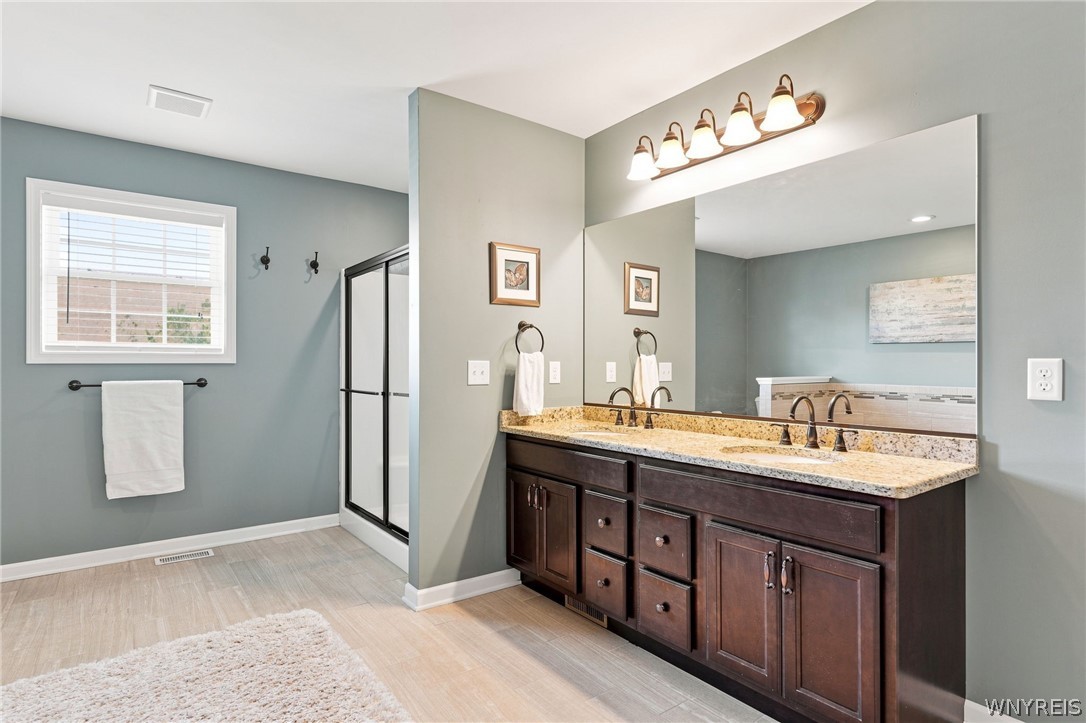
Bathroom with a dark wood double vanity, granite counter, large mirror, and glass-enclosed shower.
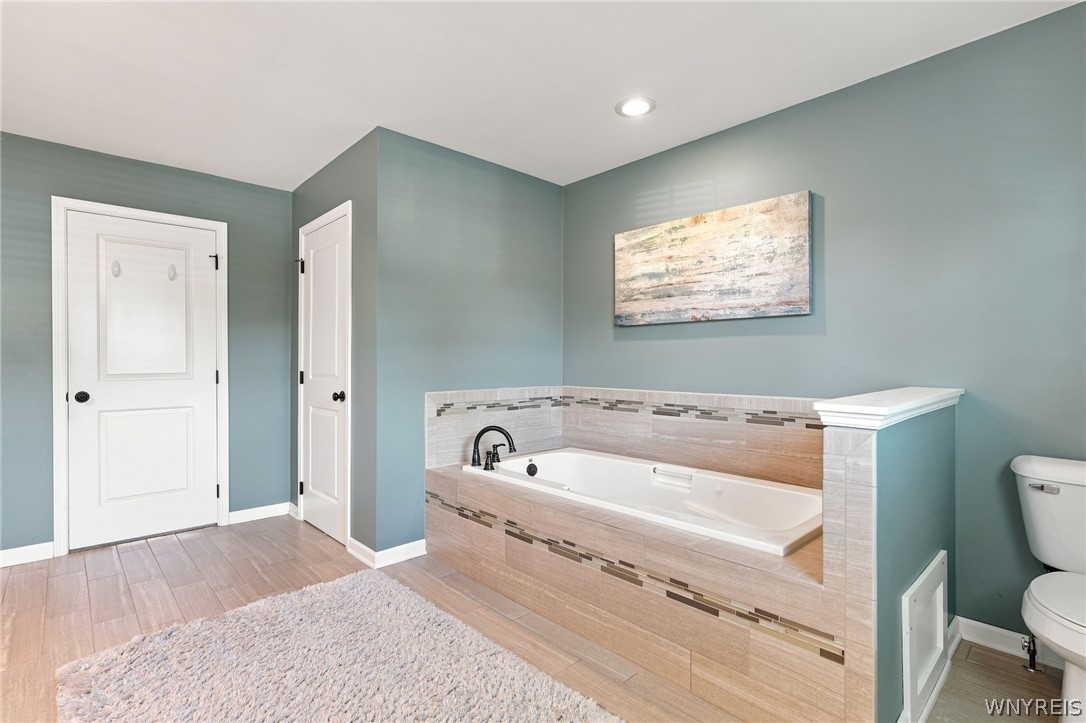
Bathroom with a tiled soaking tub, blue-green walls, pale rug, and abstract wall art.
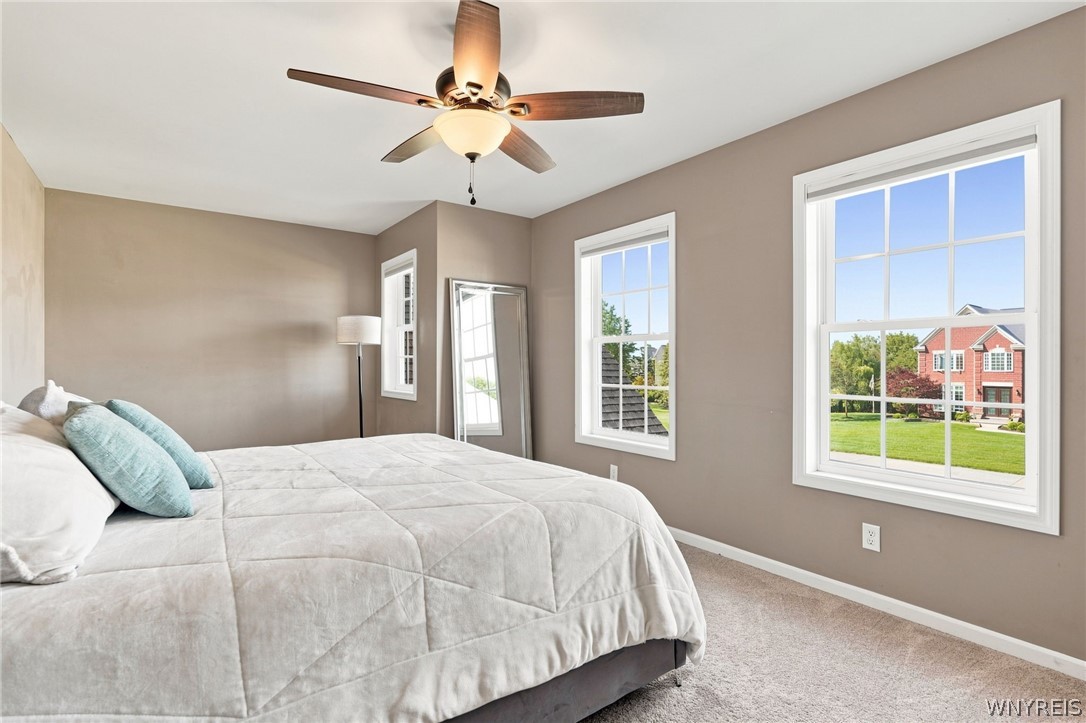
Furnished bedroom with a large bed, ceiling fan, and three windows overlooking a lawn.
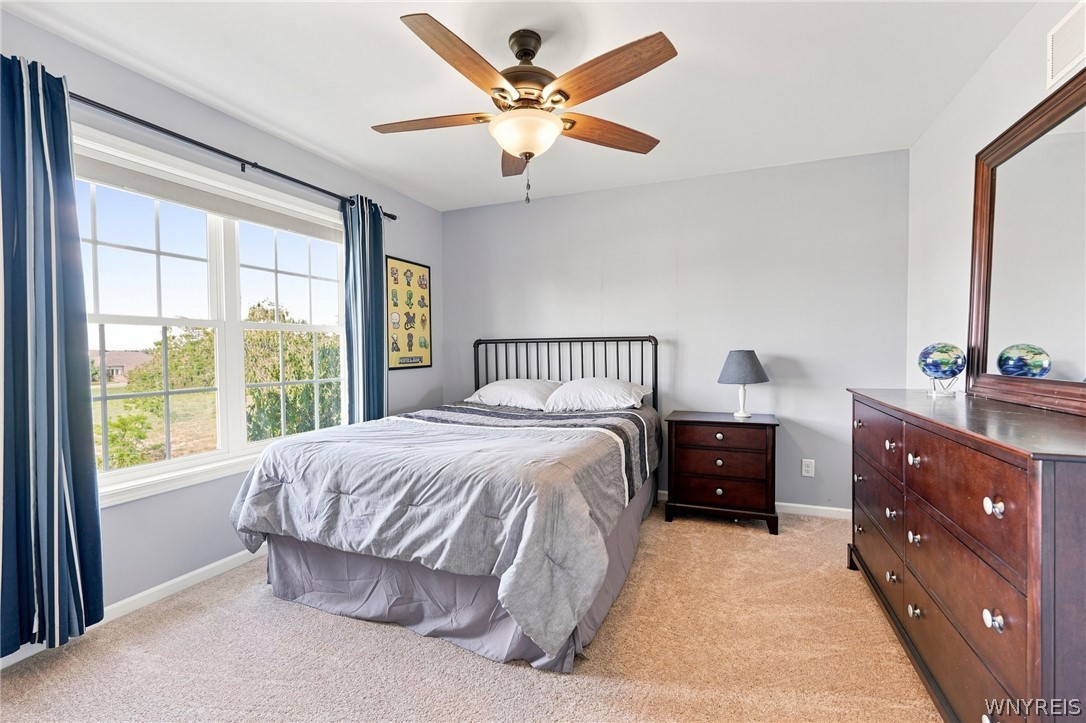
Furnished bedroom with a black metal bed, gray bedding, blue curtains, and a wooden dresser.
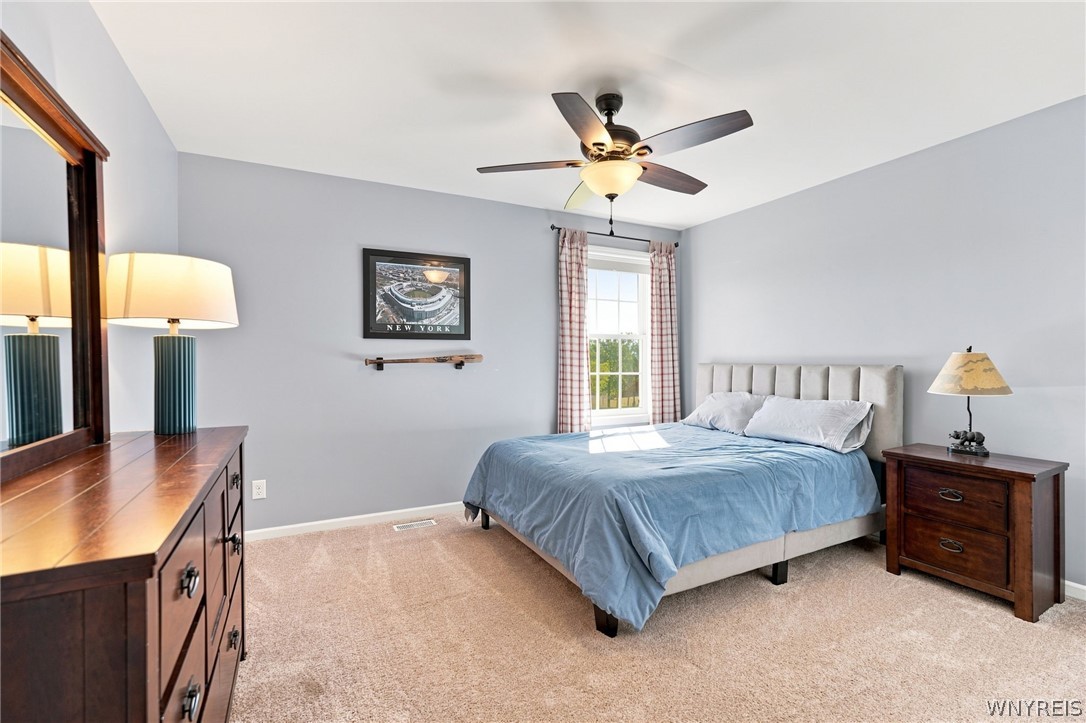
Staged bedroom with a blue-covered bed, plaid curtains, ceiling fan, and dark wood dressers.
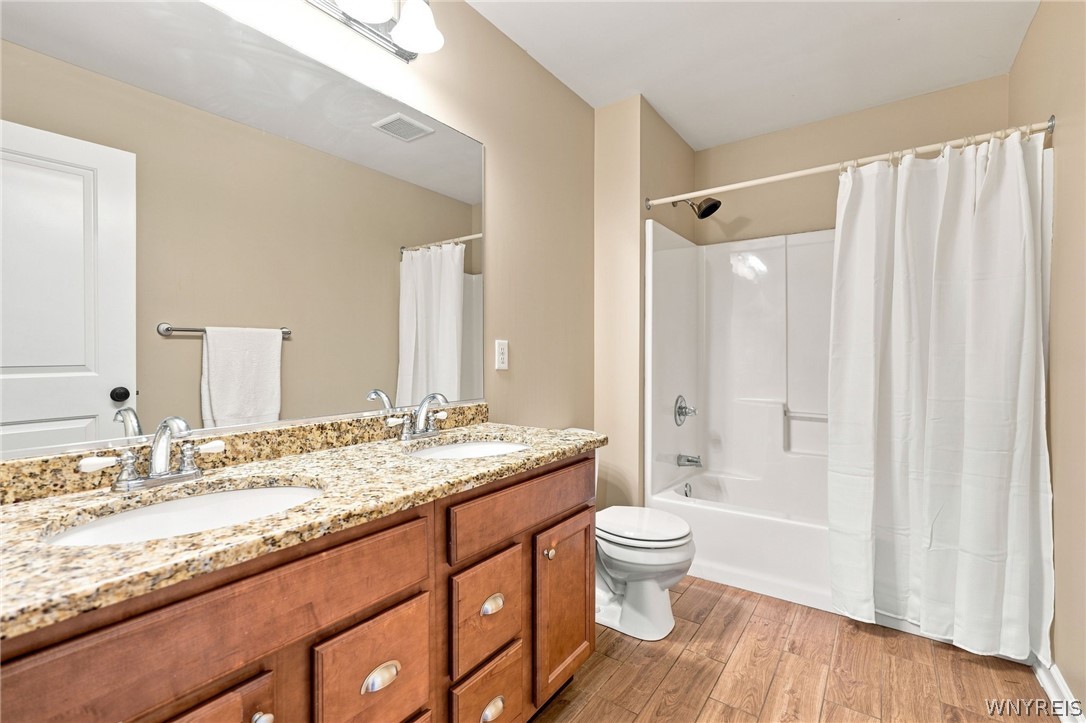
Bathroom with a double vanity, speckled granite countertop, and white tub-shower behind a curtain.
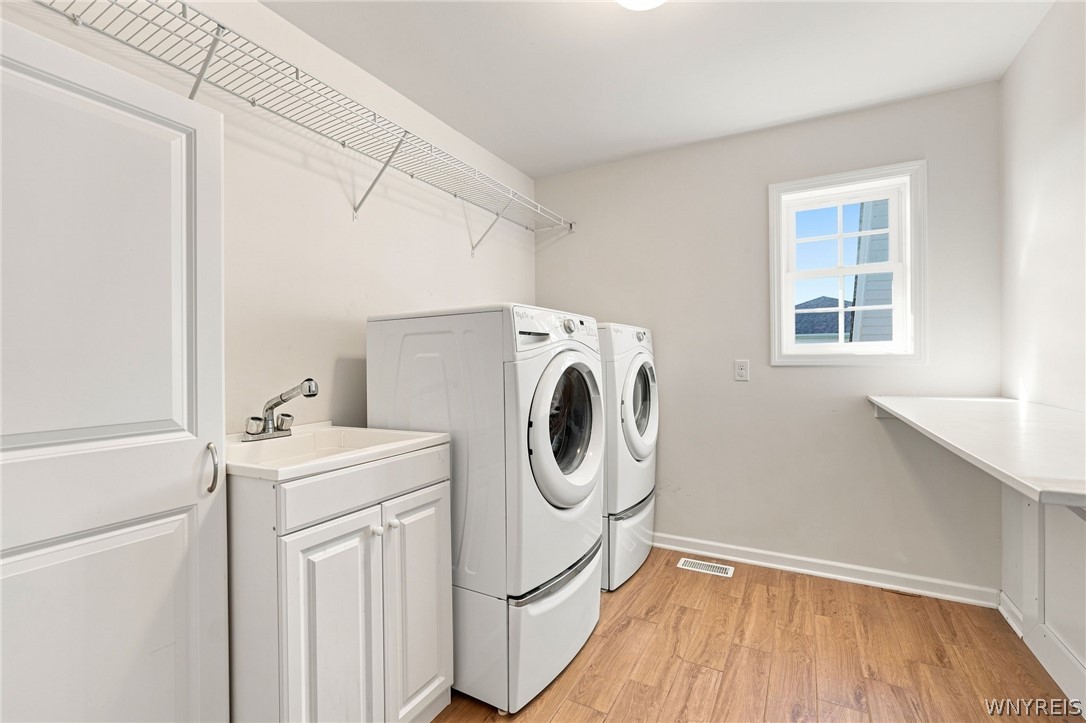
Laundry room with front-loading washer and dryer, utility sink, wire shelf, and folding counter.
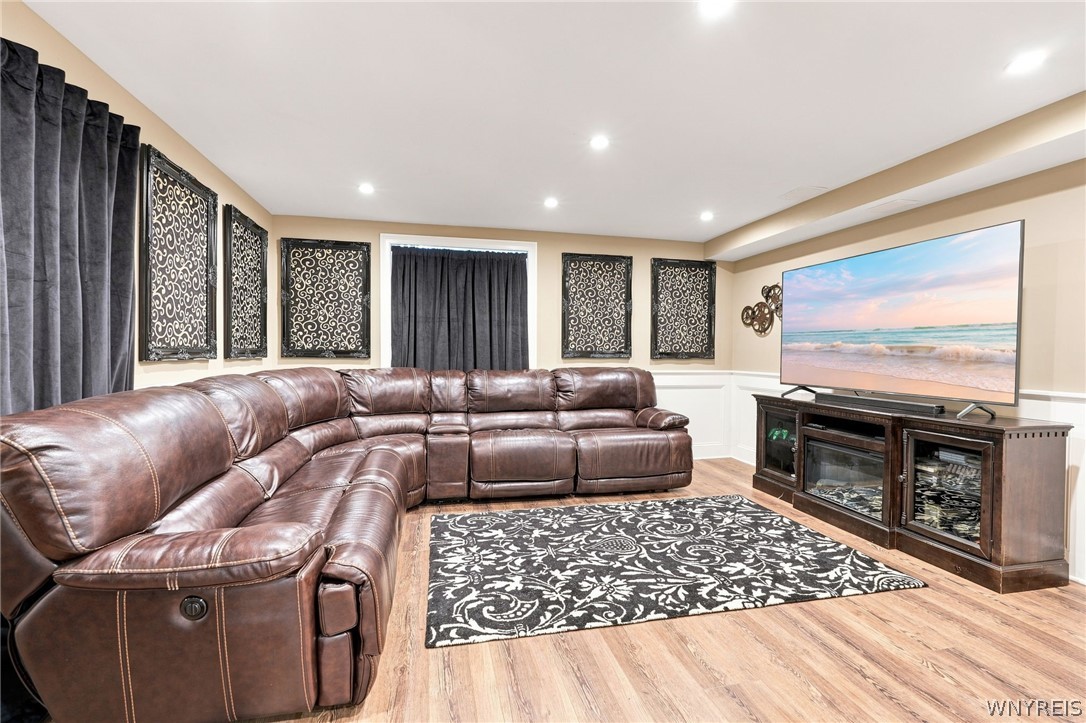
Living room with a brown leather sectional, patterned rug, and television above a fireplace console.
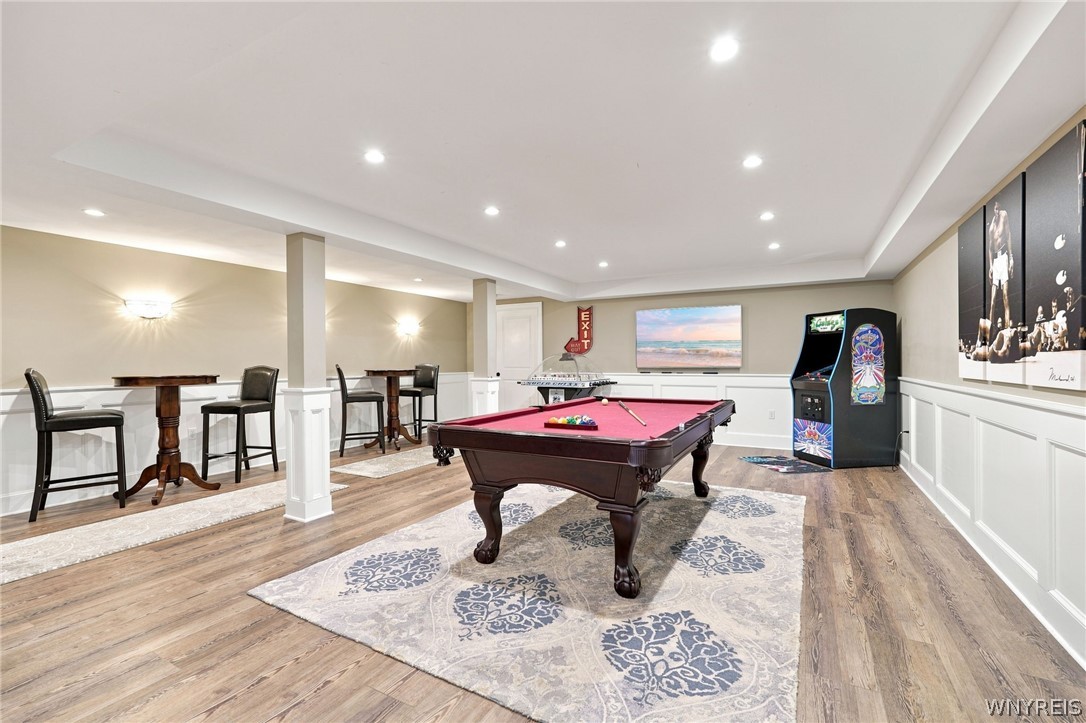
Game room with a red-felt pool table, arcade cabinet, and bar-height seating.
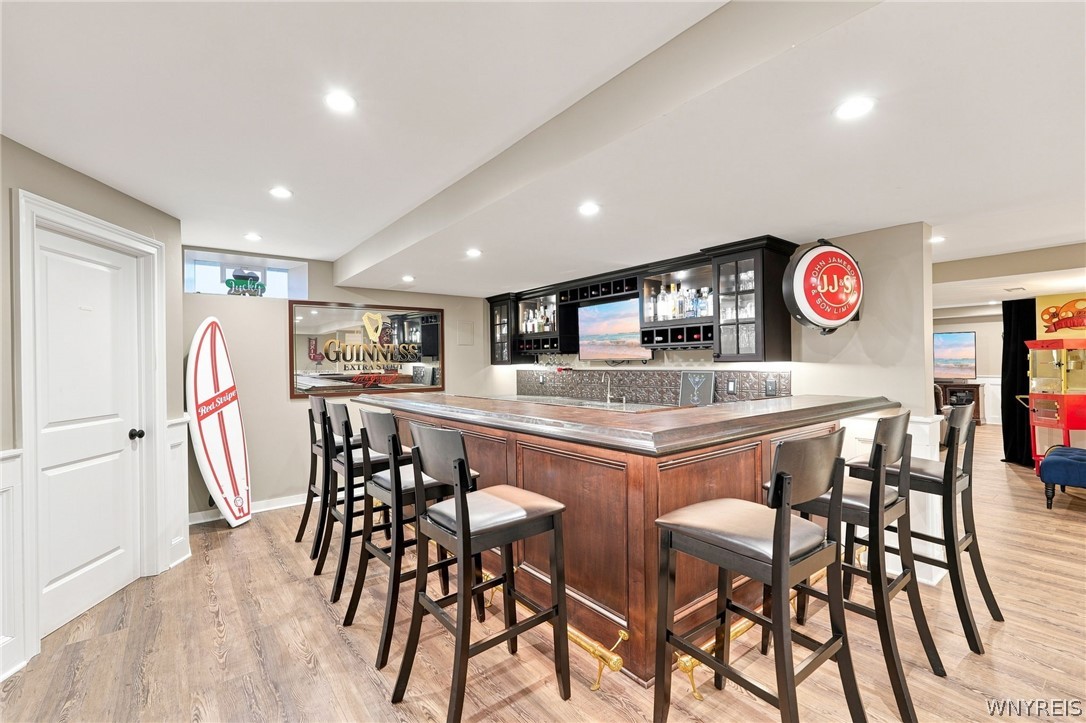
Basement bar with a large wood-paneled island, stone countertop, and branded Guinness and Jameson signs.
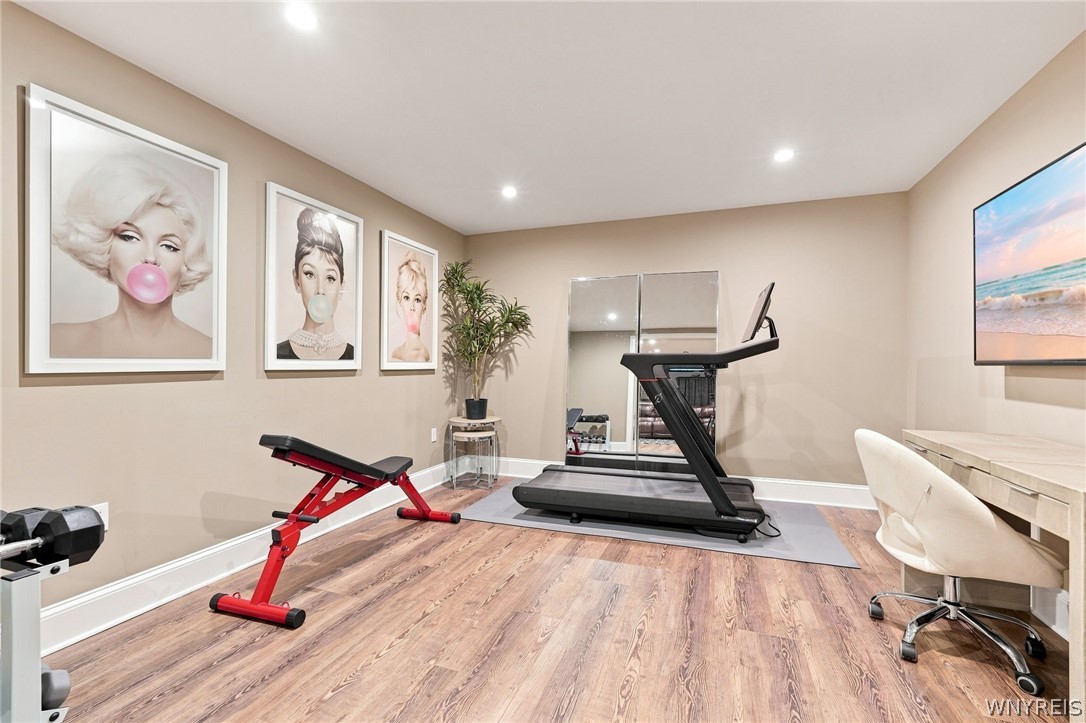
Home gym with a treadmill, red adjustable weight bench, mirrored panels, and framed portraits.
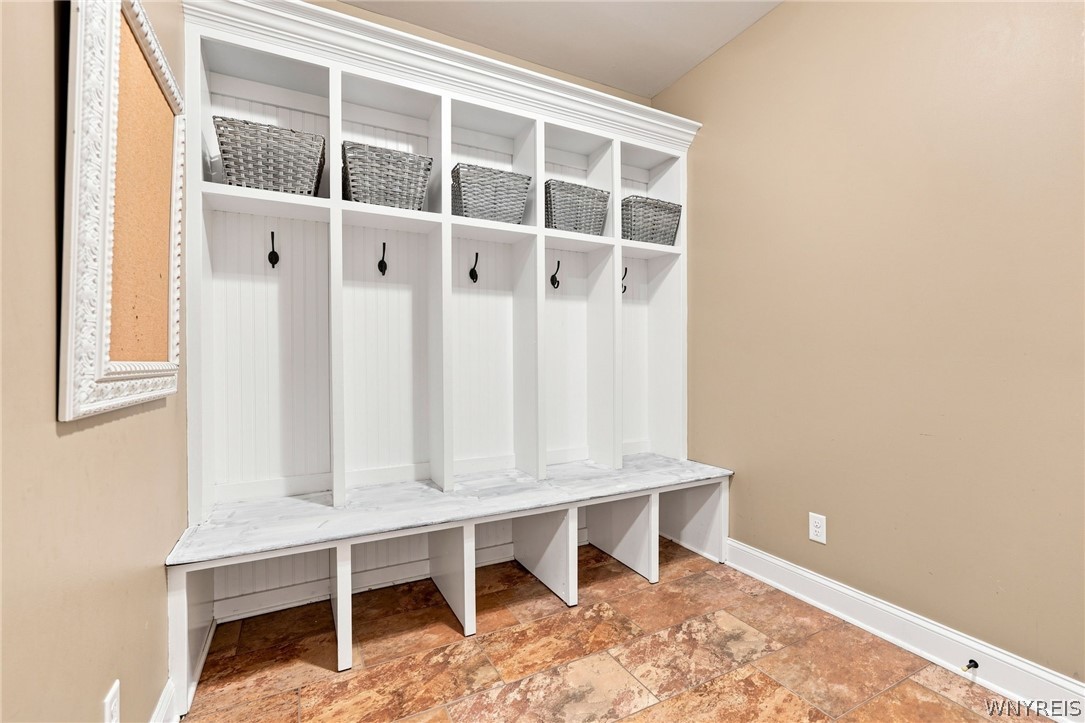
Built-in white mudroom bench with coat hooks, woven baskets, and lower shoe compartments.
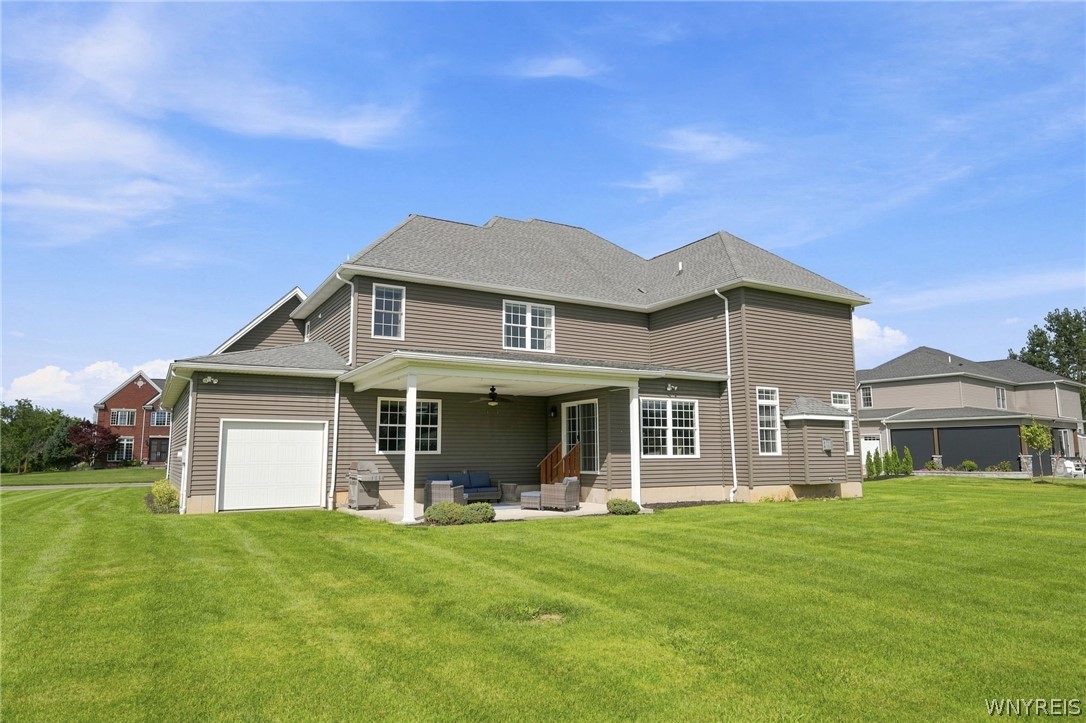
Rear of a two-story home with a covered patio, outdoor seating, attached garage, and broad green lawn.
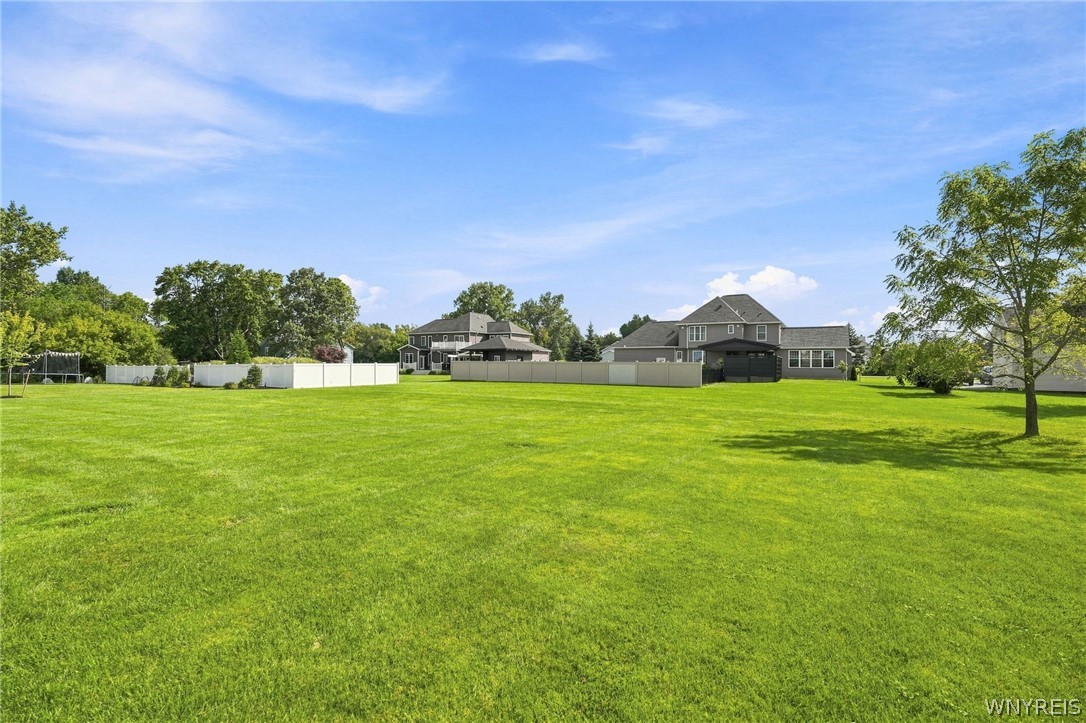
Large green lawn behind homes, bordered by white fencing and mature trees.
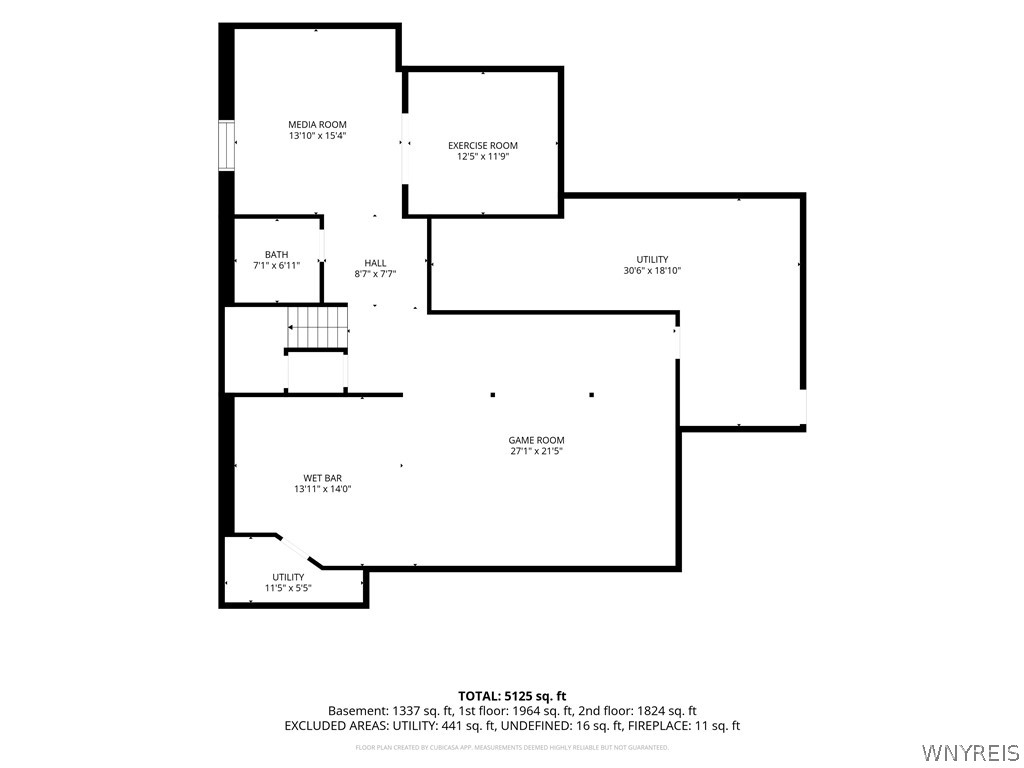
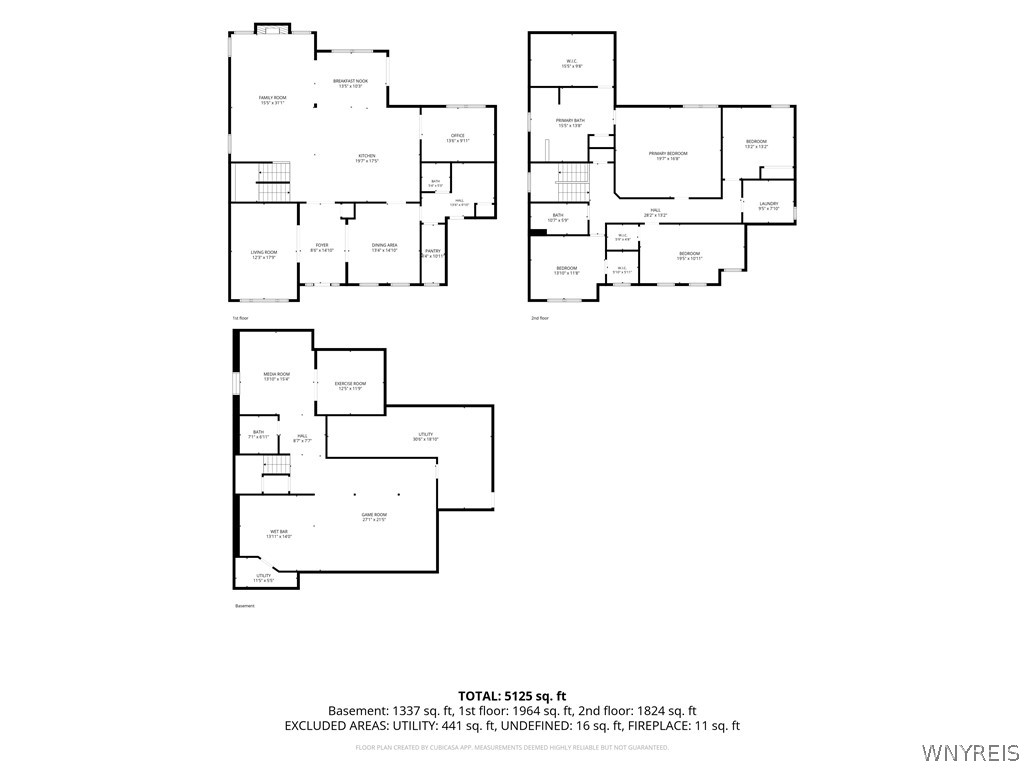
Basement floor plan with media and exercise rooms, a game room, wet bar, bath, and utility areas.
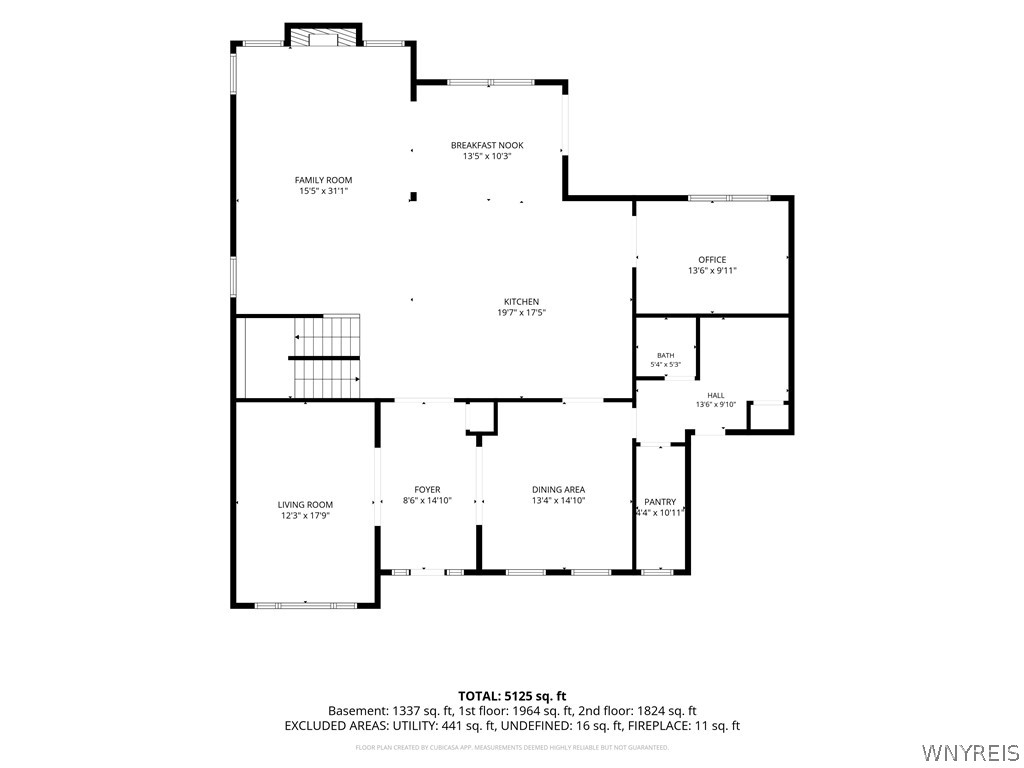
Floor plan showing the home’s room layout, dimensions, and total area of 5,125 square feet.
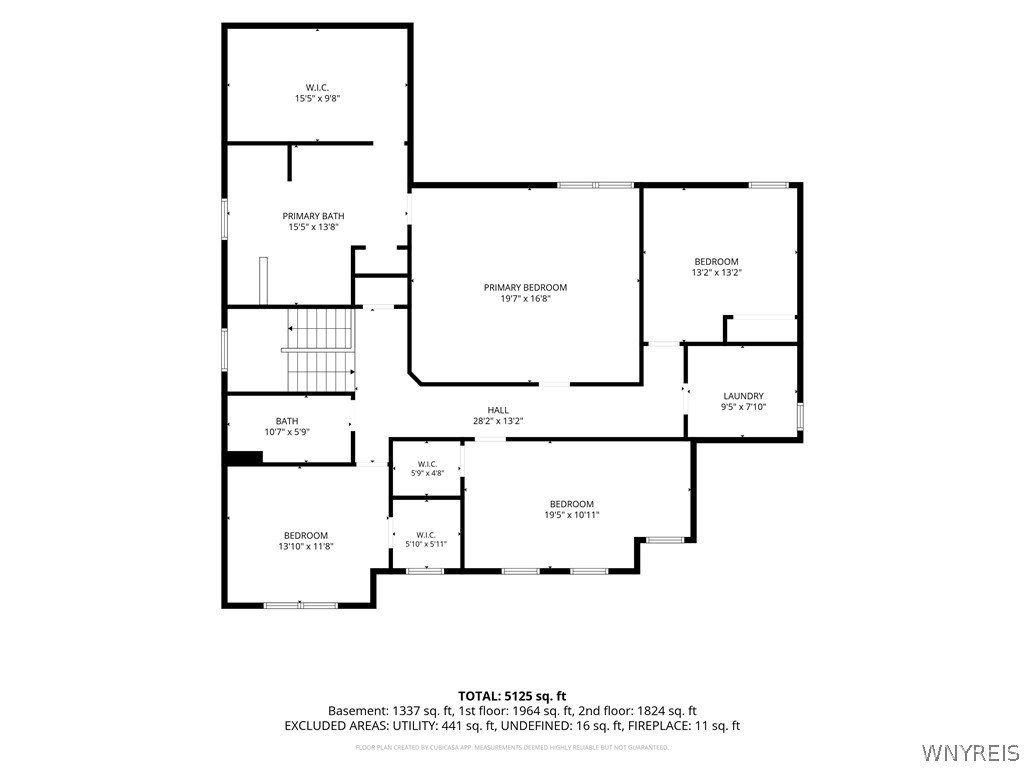
Floor plan showing four bedrooms, two bathrooms, laundry, and 5,125 square feet across three floors.
Three-level home floor plan showing room layouts and a total area of 5,125 square feet.
VIEW PHOTOS
$949,900

6227 Willow Run Court

4 Beds 4 Baths 3,754 Sq.Ft. 0.49 Acres

Description

Gorgeous custom home in the Clarence School District! Built in 2013, this 4 bedroom, 2.5 bath colonial offers a spacious 3,750 square foot modern floor plan that is bright, wide open, and perfect for entertaining. At the heart of the home is a gourmet kitchen with large island and walk-in pantry which opens seamlessly to the main living areas. Upstairs, the spacious primary suite features an expansive closet with custom cabinetry and private bath. Three additional bedrooms with generous closets, full bath, and laundry room complete the second floor. The impeccably finished 1,200 square foot basement features a game room, bar, and theater; perfect for hosting the next Bills game or get together with friends and family. The attached 2+ car garage includes an extra-deep bay with an overhead door to the backyard ideal for your vehicles, toys, and additional storage. All appliances stay! Enjoy the benefit of lower East Amherst taxes while still having Clarence schools. Showings start immediately! Offers will be reviewed starting Monday, 9/21, at noon.

Share Property

Location

6227 Willow Run Court, Clarence, NY 14051

Status

Pending
Stephanie Morgan

Stephanie Morgan

TITLE

Licensed Associate Real Estate Broker

Property Amenities

Interior
Laundry room Upper Level
Appliances Dryer, Dishwasher, Exhaust Fan, Gas Oven, Gas Range, Gas Water Heater, Refrigerator, Range Hood, Washer
Flooring Carpet, Hardwood, Tile, Varies
Total Bedrooms: 4
Half Bathrooms: 2
Full Bathrooms: 2
Other Interior Features Den, Separate/Formal Living Room, Granite Counters, Kitchen Island, Kitchen/Family Room Combo, Pantry, Storage, Bar, Bath in Primary Bedroom
Area & Lot
Total area 3,754 Sq.Ft.
Lot Area 0.49 Acres
Living area 3,754 Sq.Ft.
MLS® ID B1714814
Year Built 2013
School District Clarence
High School Clarence Senior High
Middle School Clarence Middle
Elementary School Sheridan Hill Elementary
Architecture Styles Colonial
Type Residential
Status Pending
Exterior
Stories 2
Air conditioning Central Air
Heat type Gas, Forced Air
Water Source Connected, Public
Garage Space 2.5
Sewer Connected
Other Exterior Features Concrete Driveway
Parking Attached, Garage
Lot Features Cul-De-Sac, Rectangular, Rectangular Lot, Residential Lot
Utilities Sewer Connected, Water Connected
Finance
Sales Price $949,900
Real Estate Tax $12,652 yearly
Living room with a grand piano, patterned armchairs, and large windows framed by navy curtains.

Schedule a Showing

We would love to show you our beautiful property. Please select your preferred date and time below. An agent will be in touch shortly to confirm your appointment.

Schedule a Showing

We would love to show you our beautiful property. Please select your preferred date and time below. An agent will be in touch shortly to confirm your appointment.

Thank you for your interest in 6227 Willow Run Court, Clarence, NY 14051. We are reviewing your request and will be in touch shortly!

Mortgage Calculator

Estimate your monthly mortgage payment, including the principal and interest, property taxes, and HOA. Adjust the values to generate a more accurate rate.

All estimates are provided for informational purposes only. Actual amounts may vary.
$0,000 Your Payment 20 15 65
$0,000 Your Payment

Experience the Difference

Working with Perfect Place means more than just buying or selling a home—it means experiencing a higher level of service.