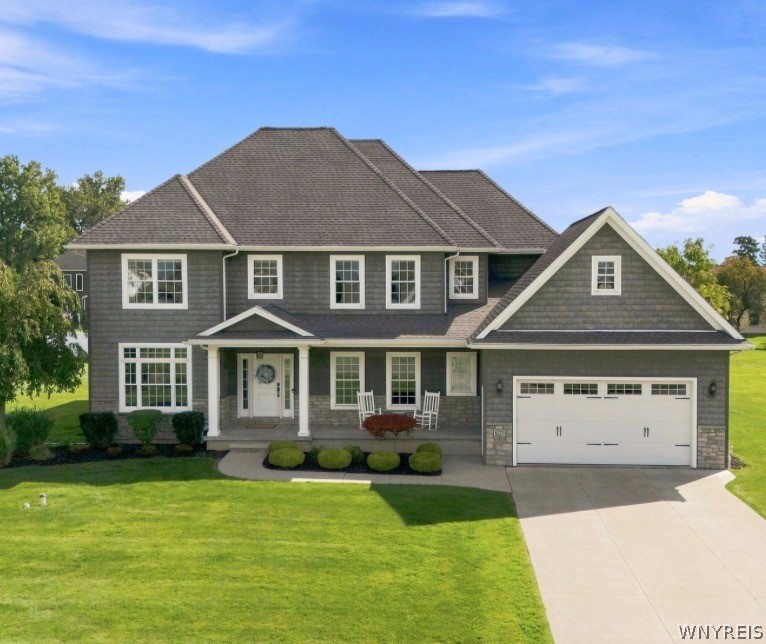
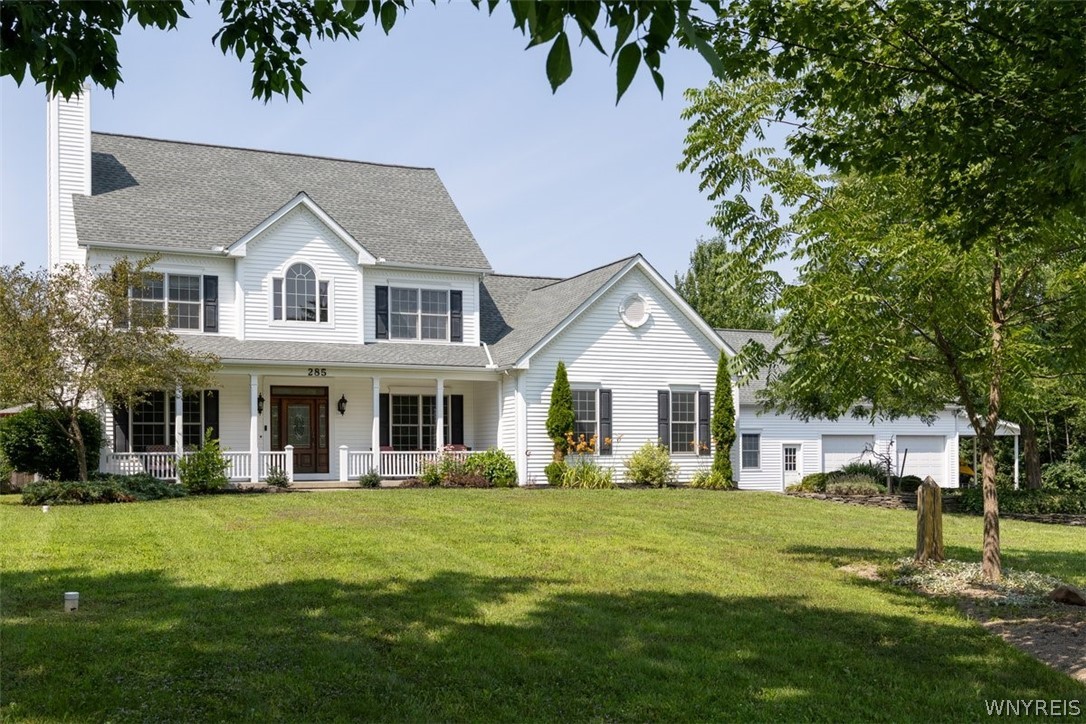
White two-story house with an attached garage, covered porch, and broad green lawn.
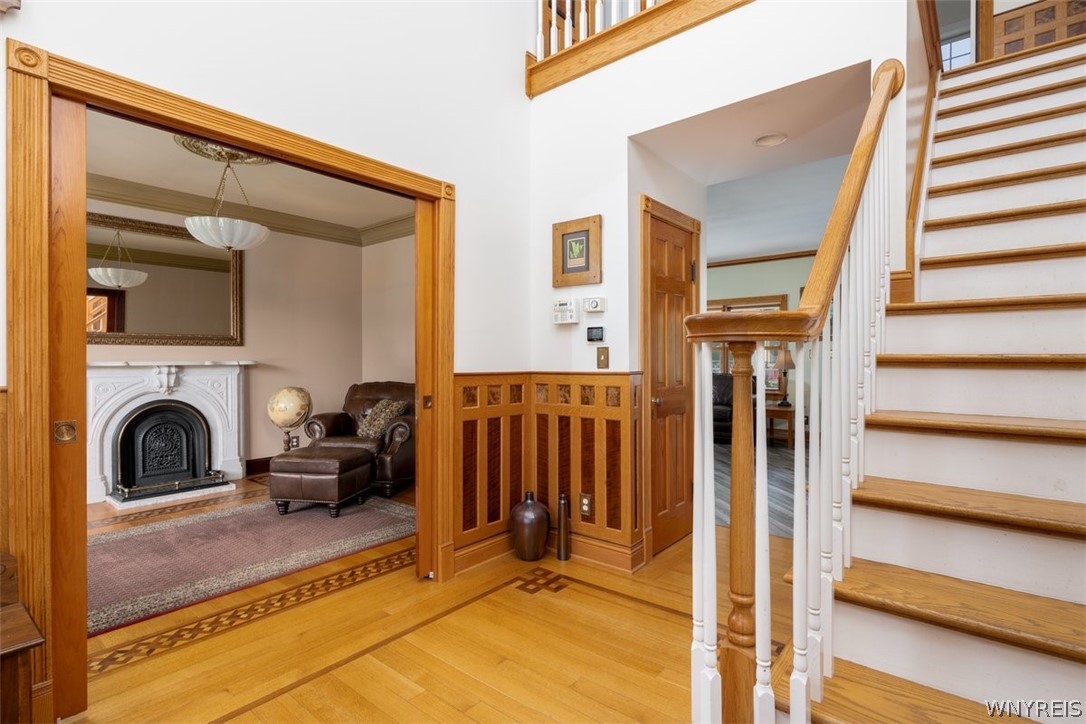
Entry hall with a wood staircase, opening to a living room with a fireplace.
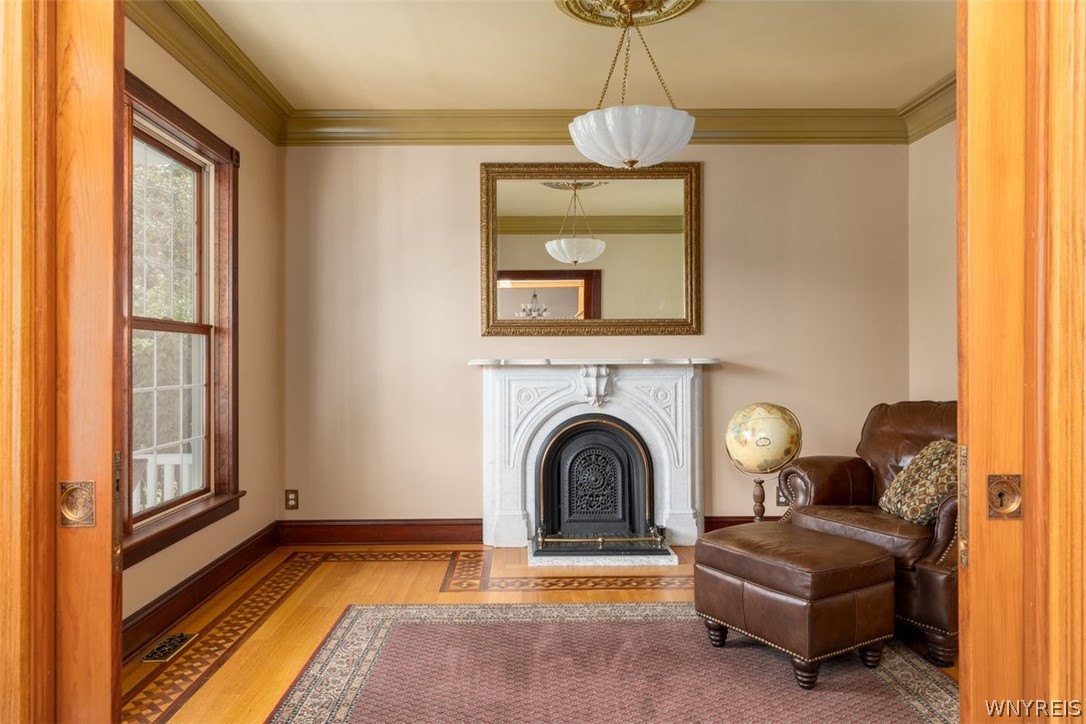
Sitting room with an ornate white fireplace, patterned wood floor, and leather armchair.
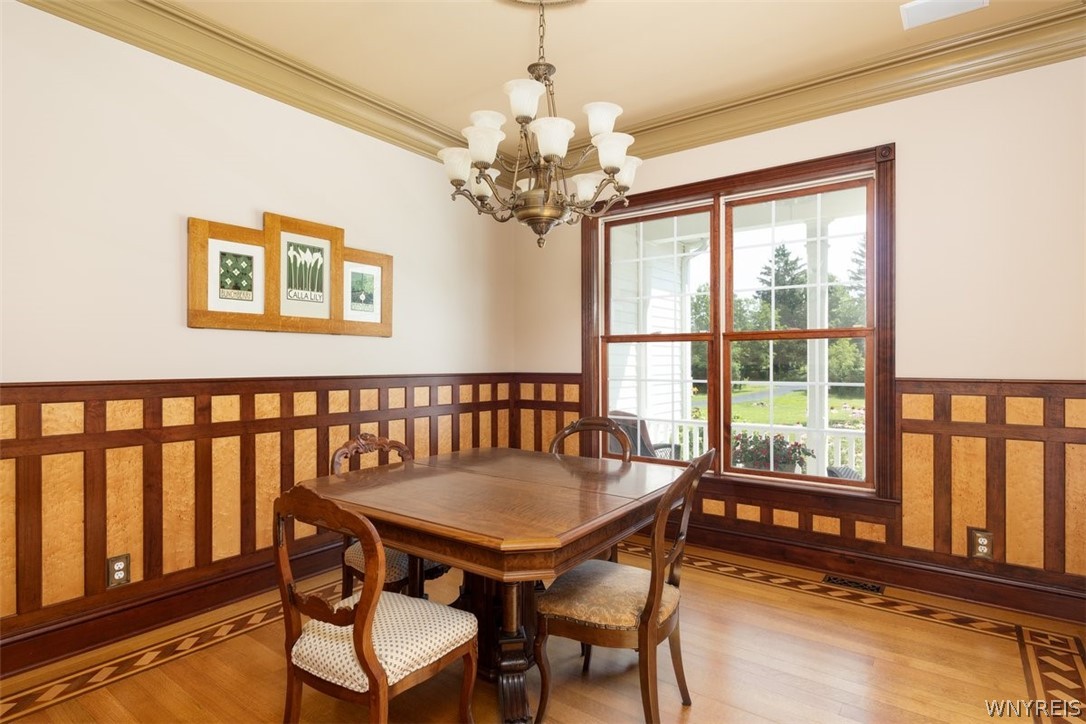
Dining room with a wooden table, chandelier, decorative paneling, and a large window.
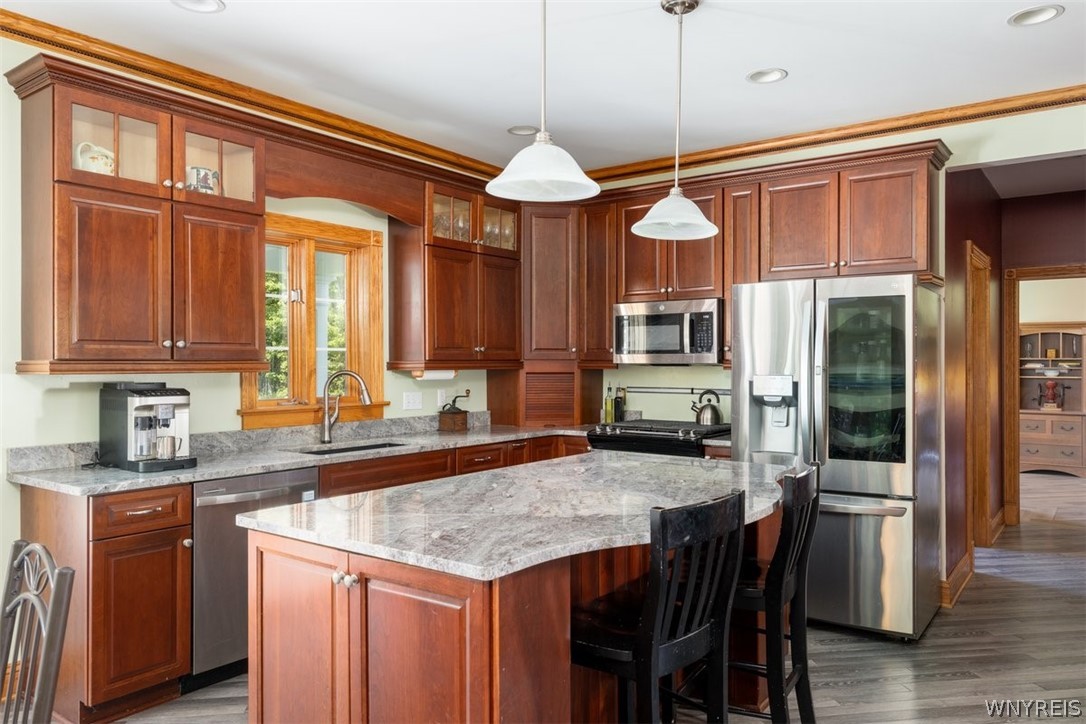
Kitchen with cherry cabinets, granite counters, stainless steel appliances, and a large island.
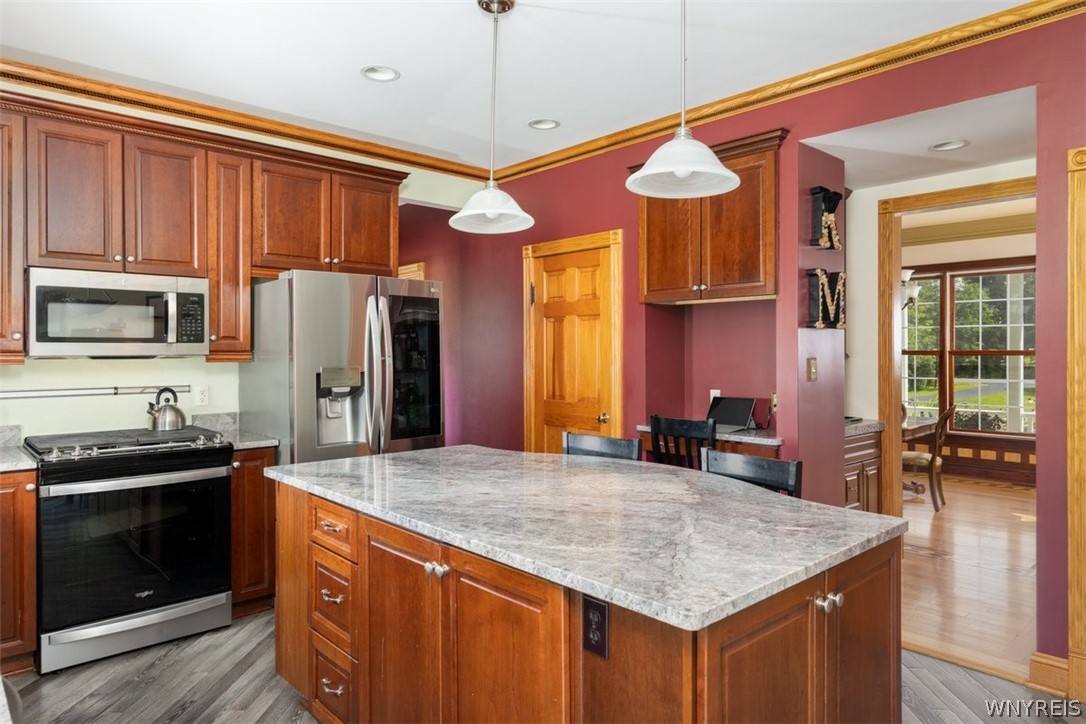
Kitchen with a large stone island, cherry cabinets, stainless steel appliances, and pendant lights.
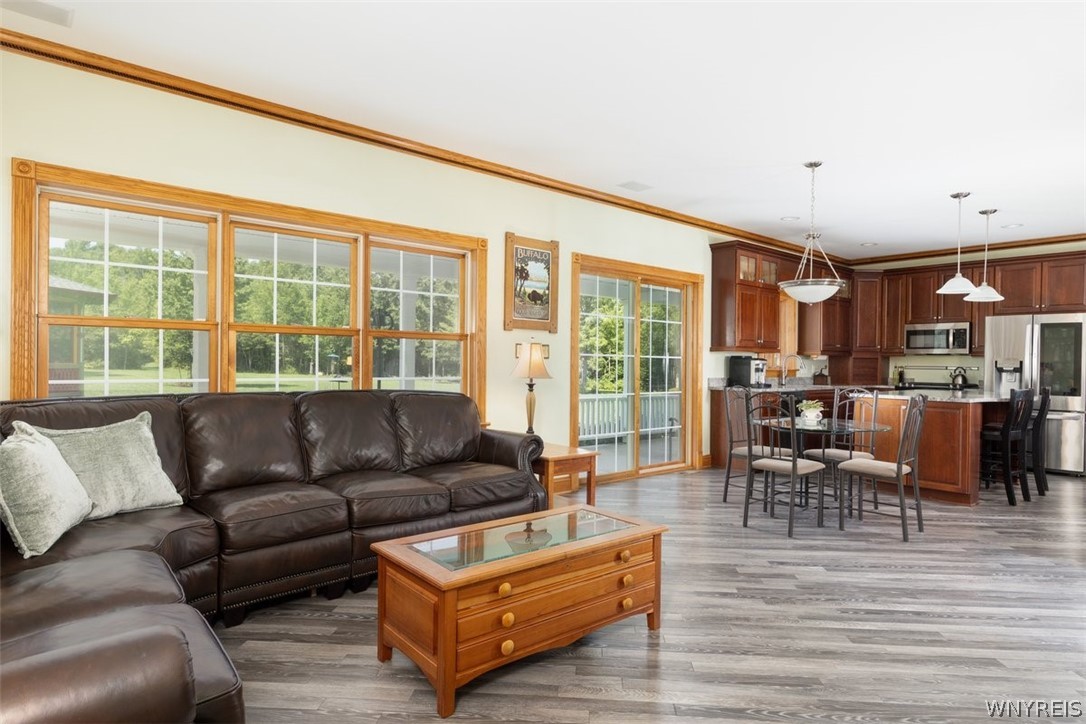
Living room with leather sectional and wood coffee table opening to a kitchen with a dining island.
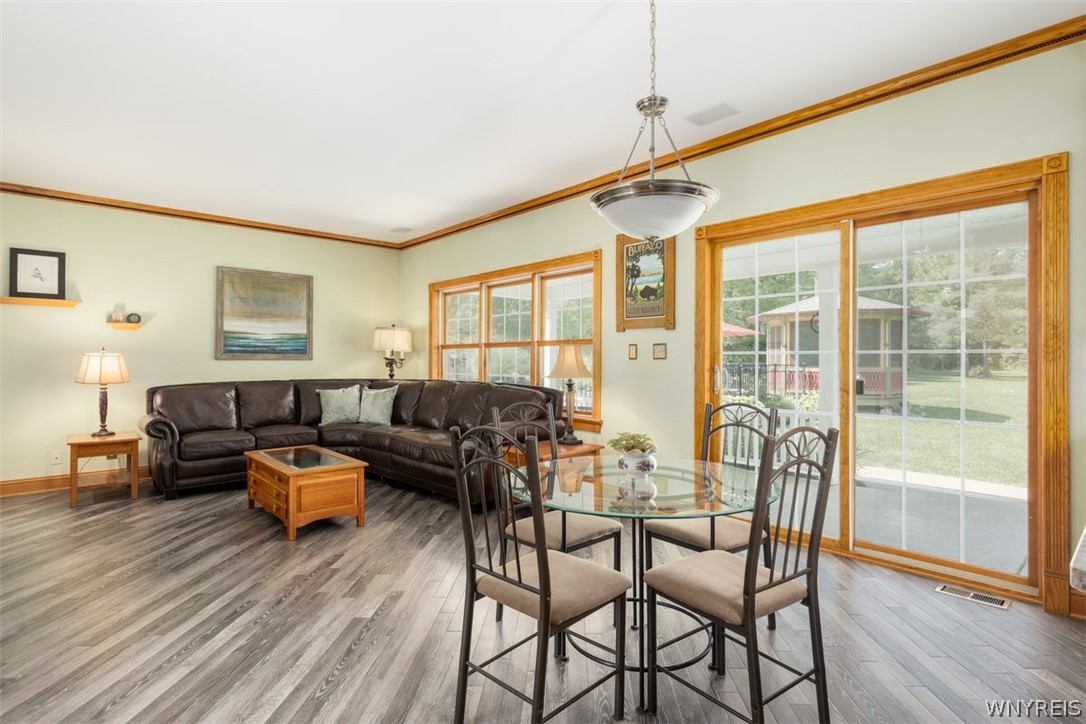
Living and dining area with a leather sectional, glass dining table, and sliding doors to the yard.
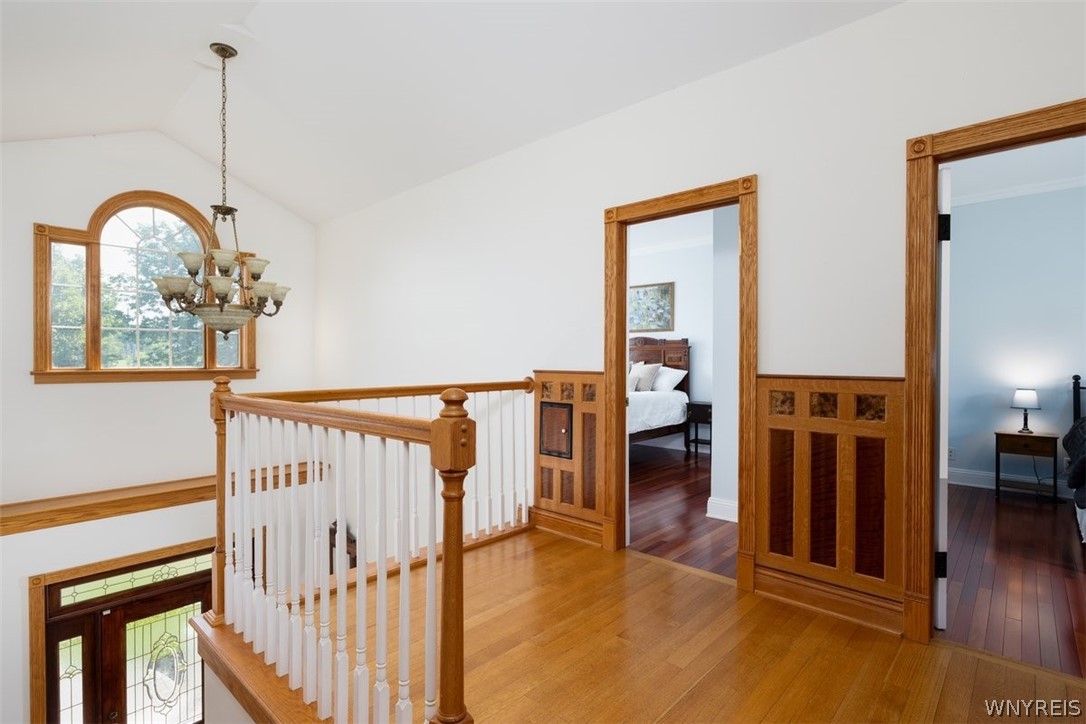
Upstairs landing with oak railings, an arched window, and two bedroom doorways.
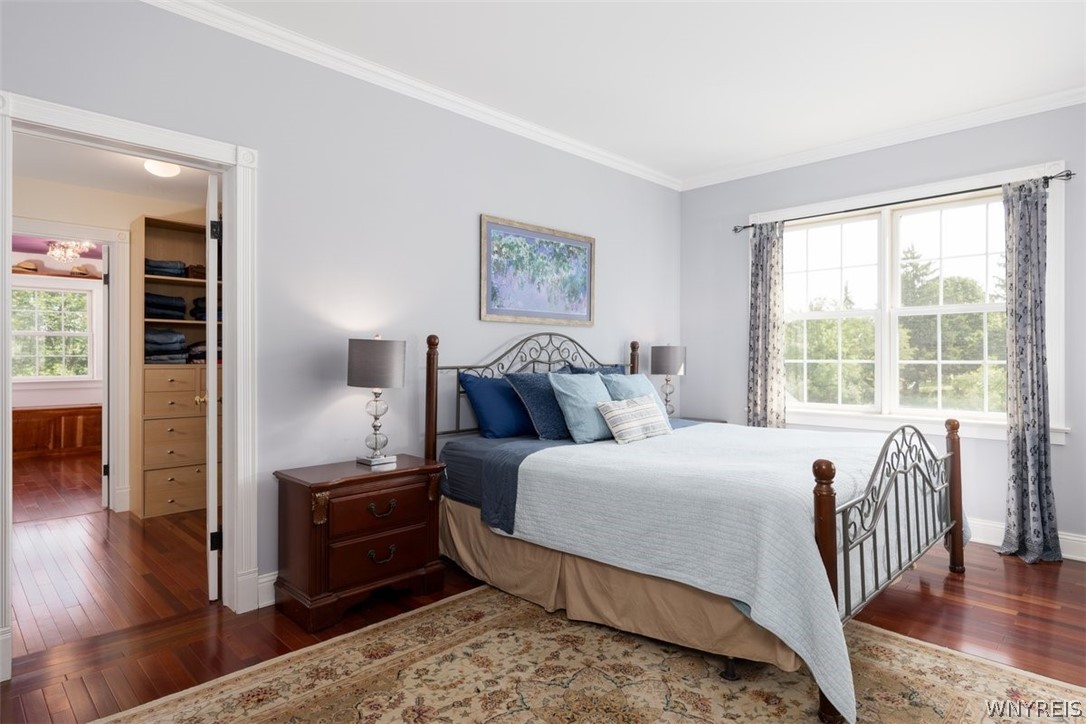
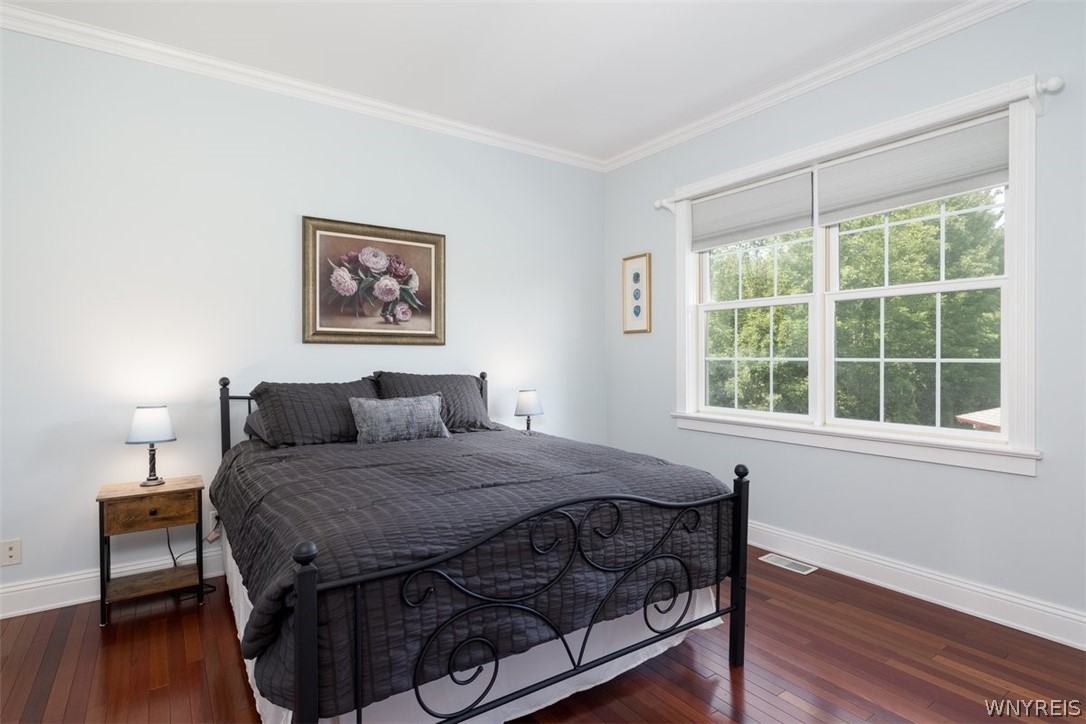
Bedroom with a metal-frame bed, hardwood floors, and a large window overlooking trees.
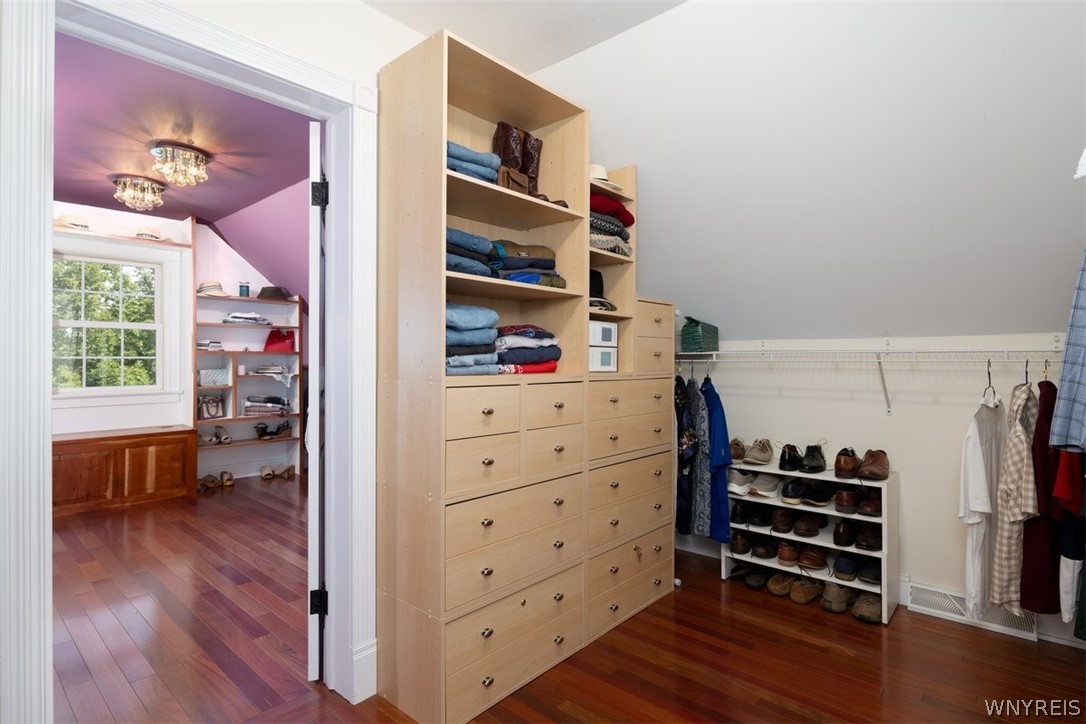
Walk-in closet with light wood drawers, clothing shelves, a shoe rack, and hardwood floors.
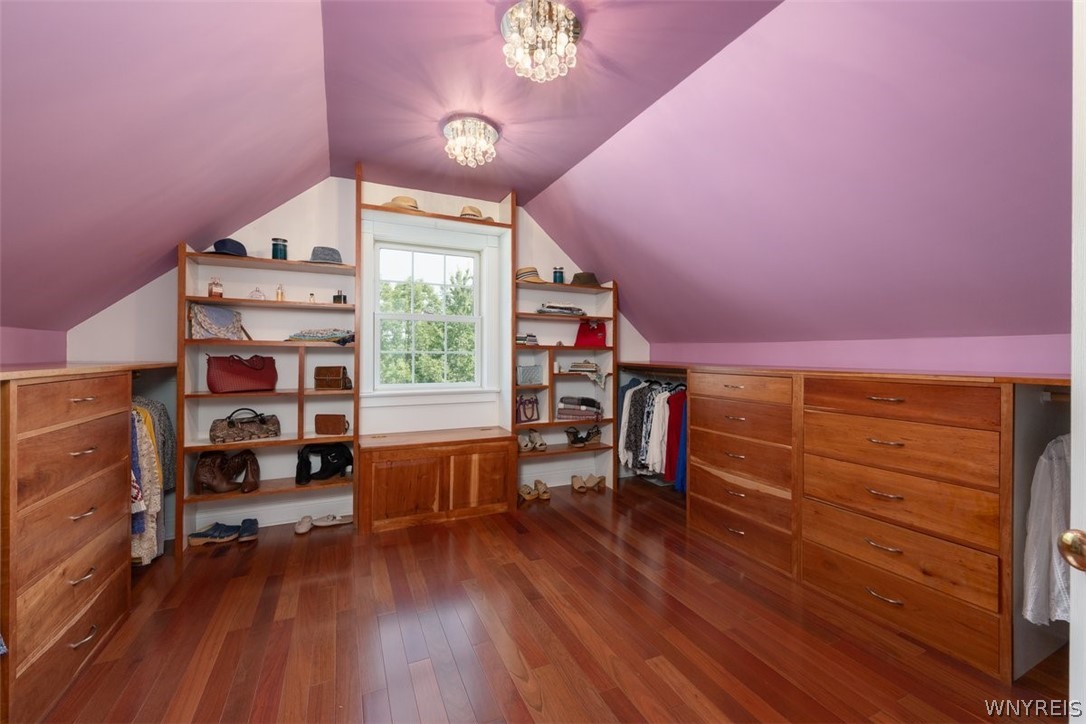
Walk-in closet with built-in wooden drawers and open shelving beneath a pink vaulted ceiling.
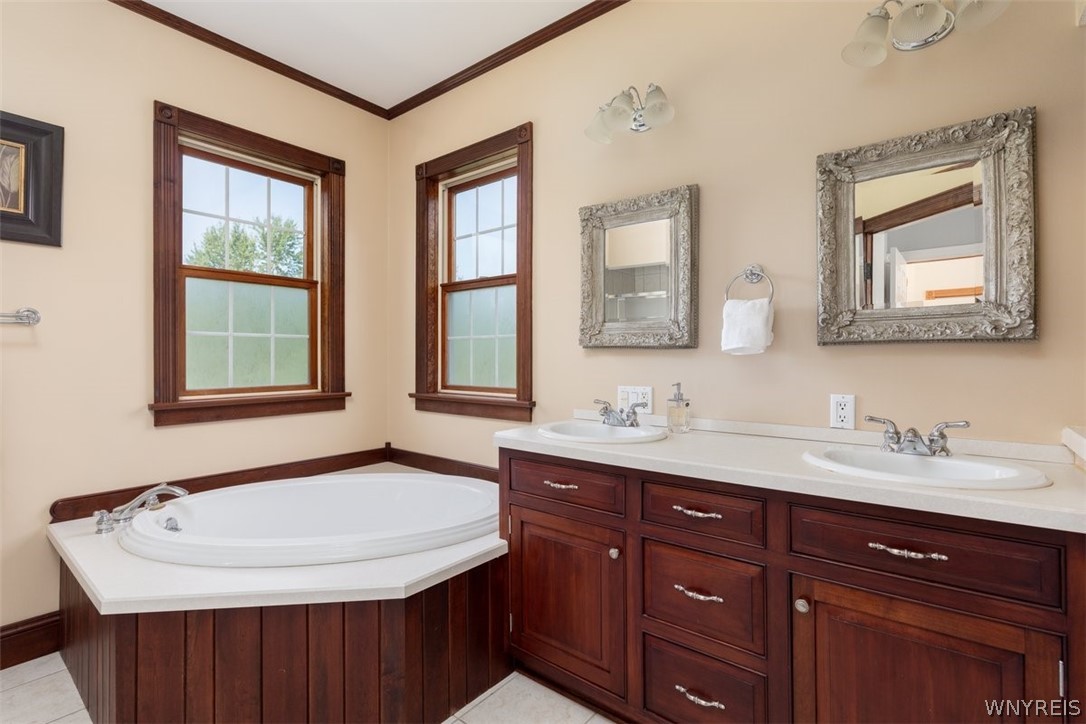
Bathroom with a corner soaking tub, double vanity, and ornate mirrors.
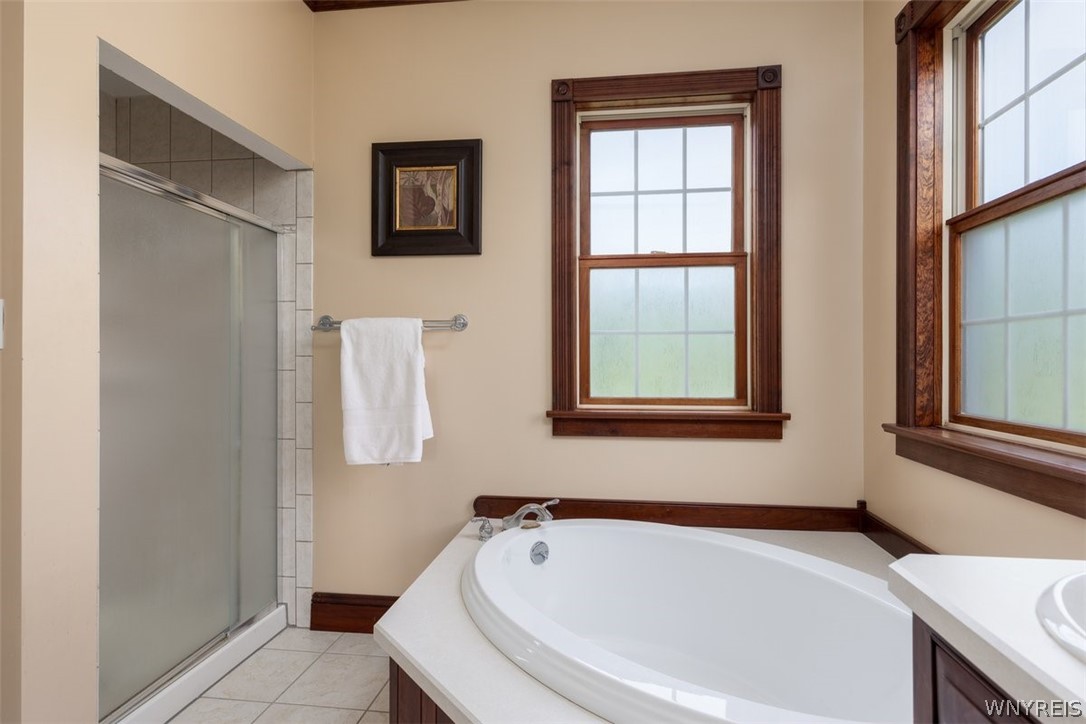
Bathroom with a corner soaking tub, glass shower, and tall wood-trimmed windows.
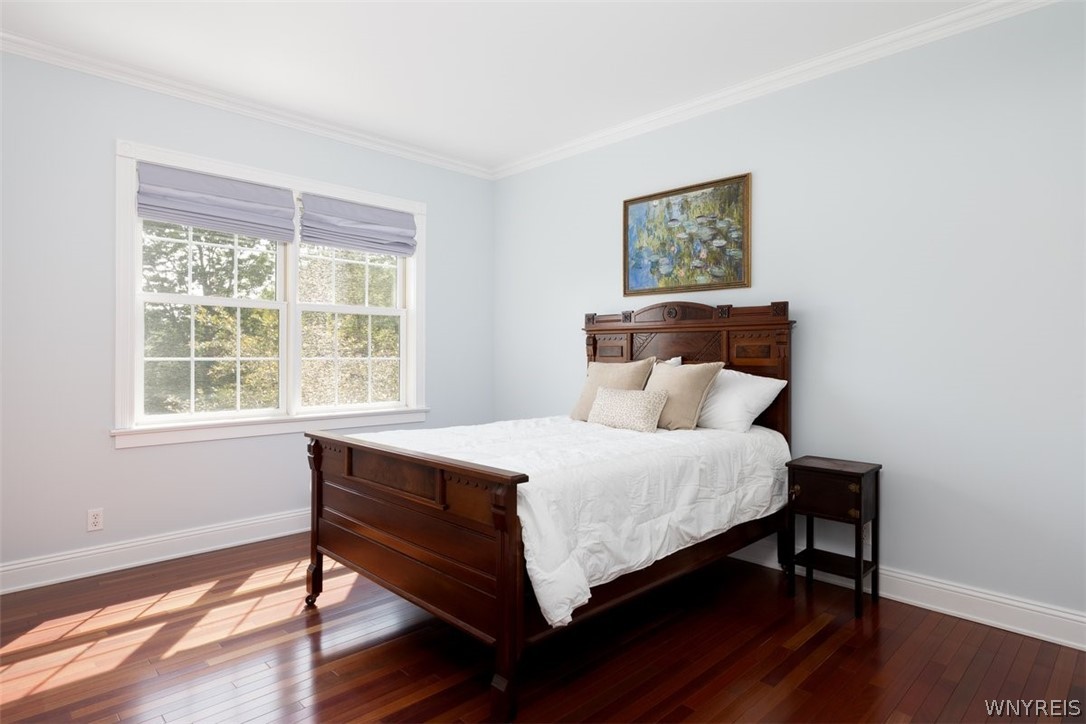
Bedroom with a dark wood bed, hardwood floors, and a large sunlit window.
Bedroom with a black metal bed, dark bedding, hardwood floors, and a large window overlooking trees.
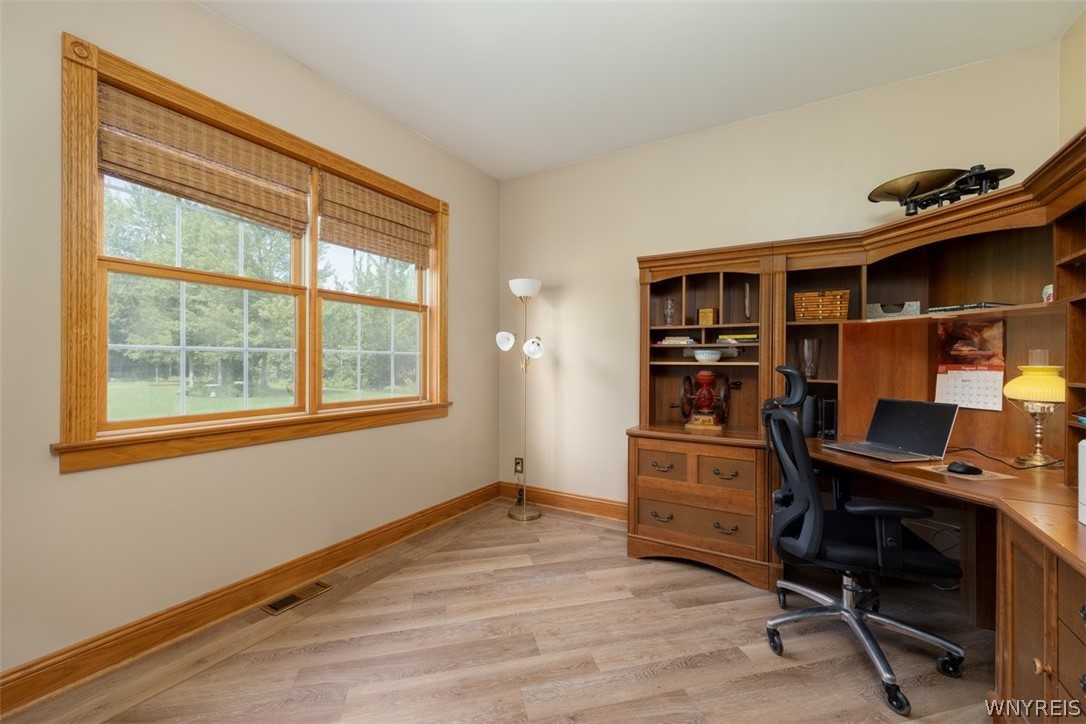
Home office with built-in wooden desk and shelves beside large windows overlooking trees.
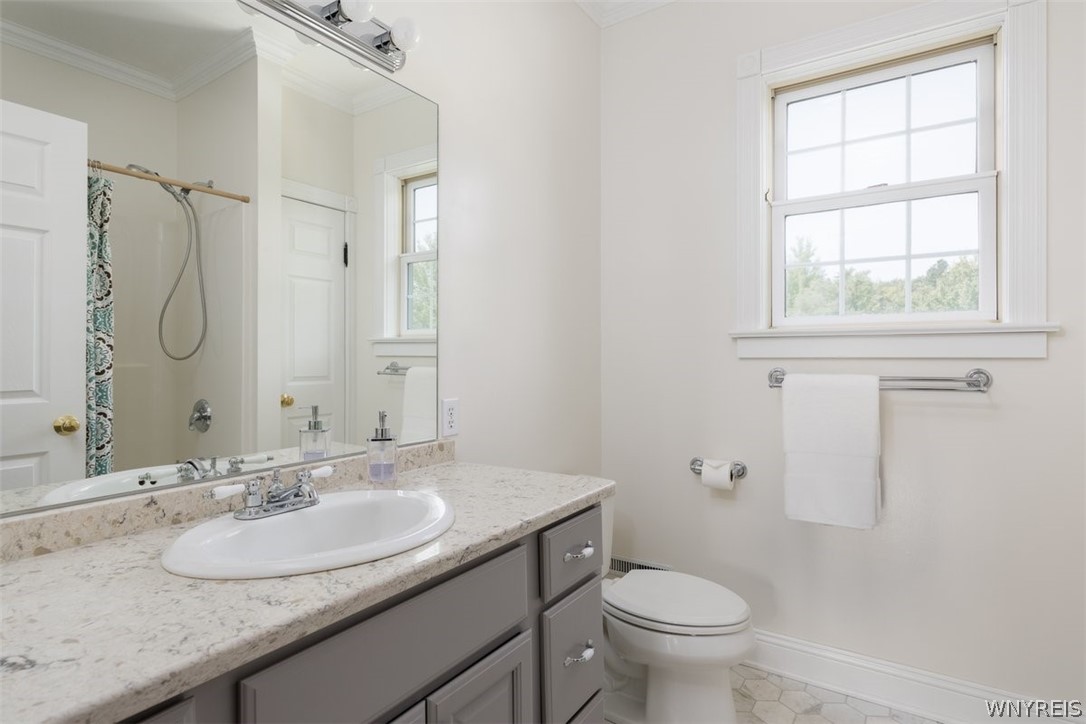
Bathroom with a marble-look vanity, large mirror, and bright window above the toilet.
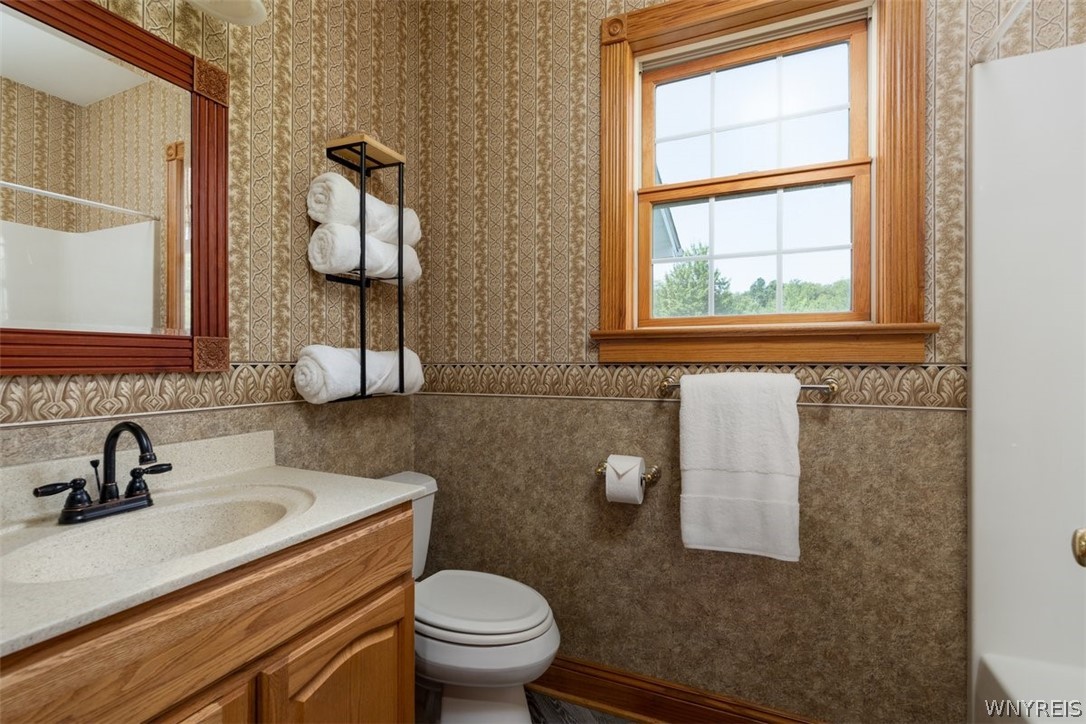
Bathroom with a wood vanity, patterned walls, and a large wood-trimmed window.
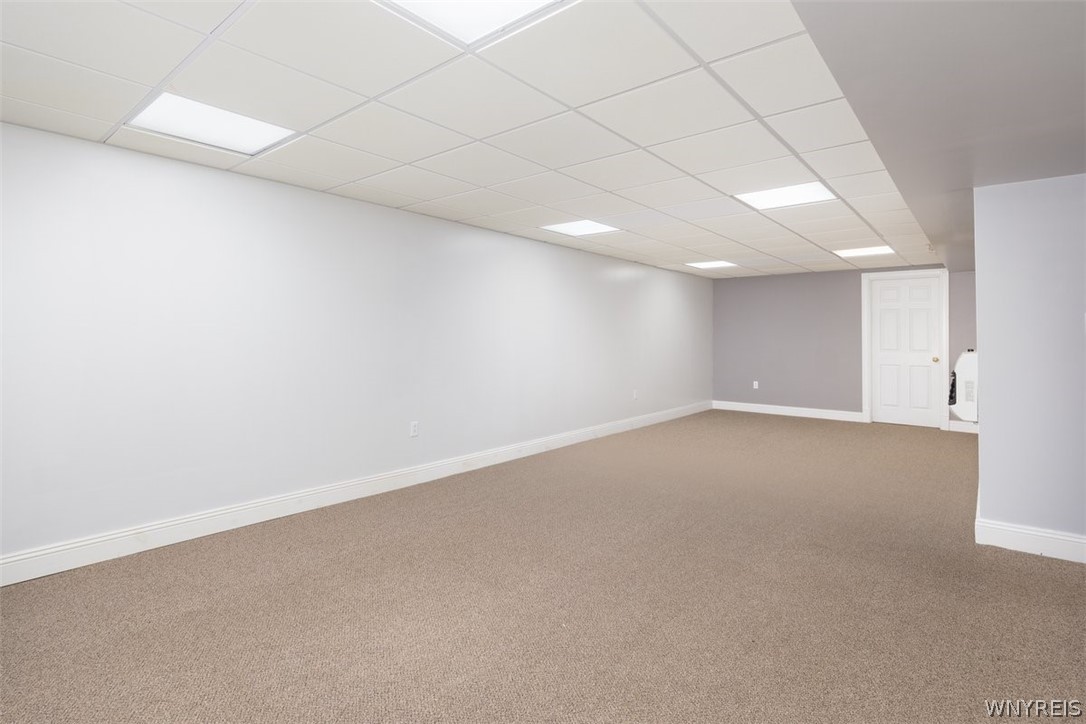
Empty carpeted room with white walls, a drop ceiling, and a closed door.
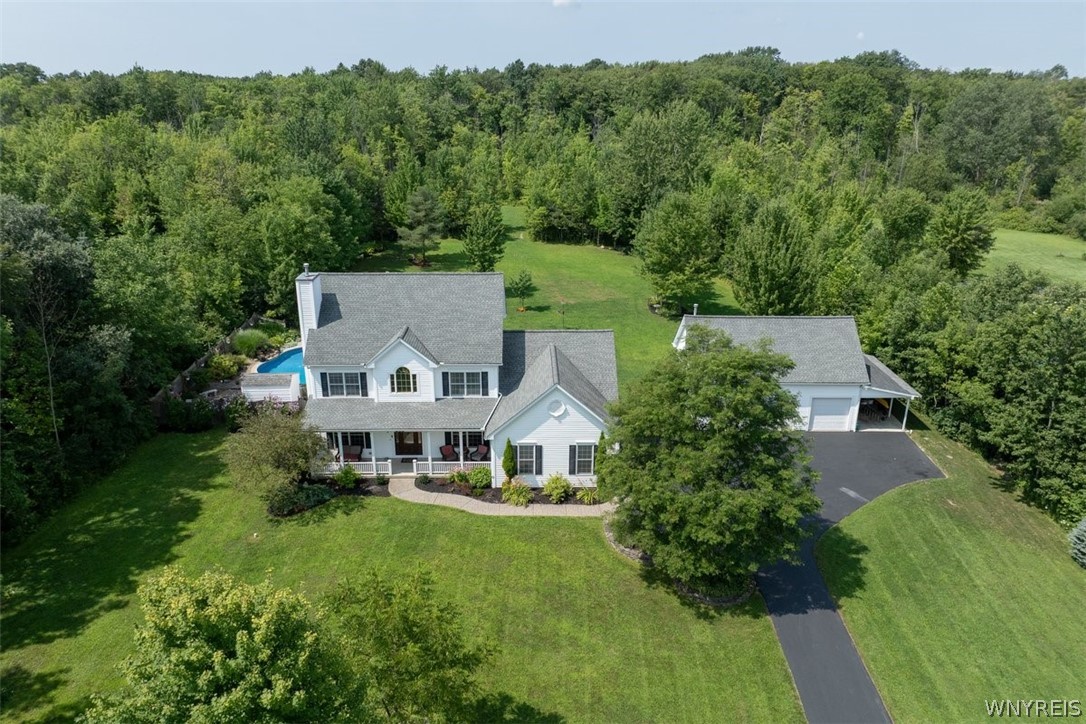
Aerial view of a white house with a swimming pool, detached garage, and wooded lawn.
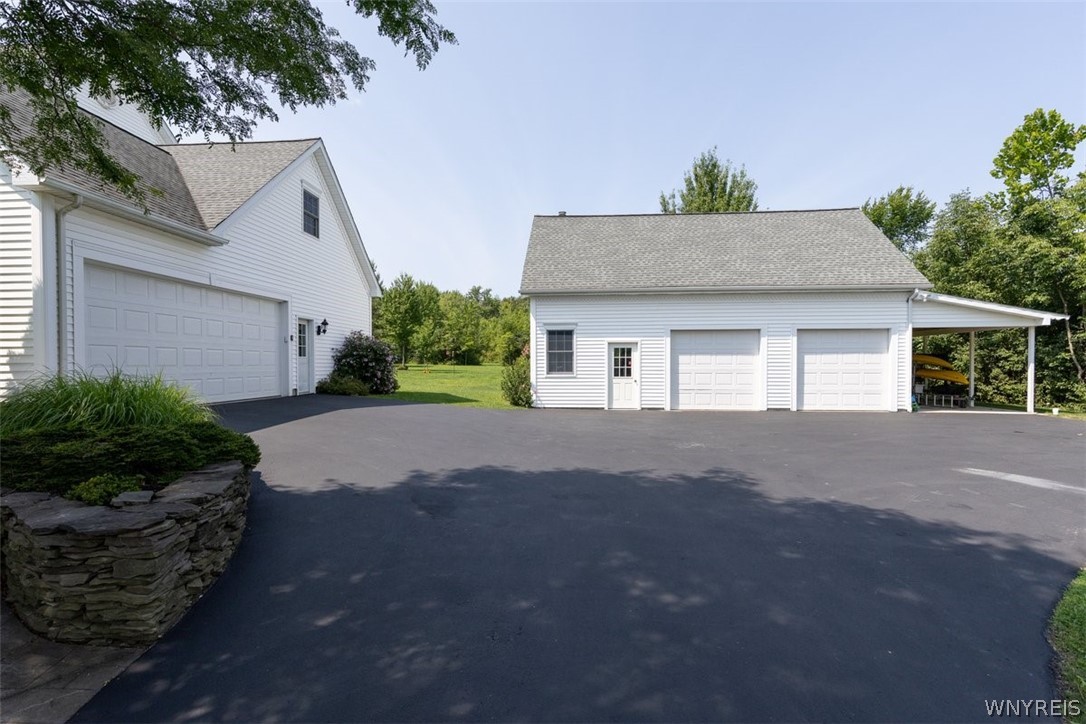
White detached garage beside a house, with two garage doors and a wide paved driveway.
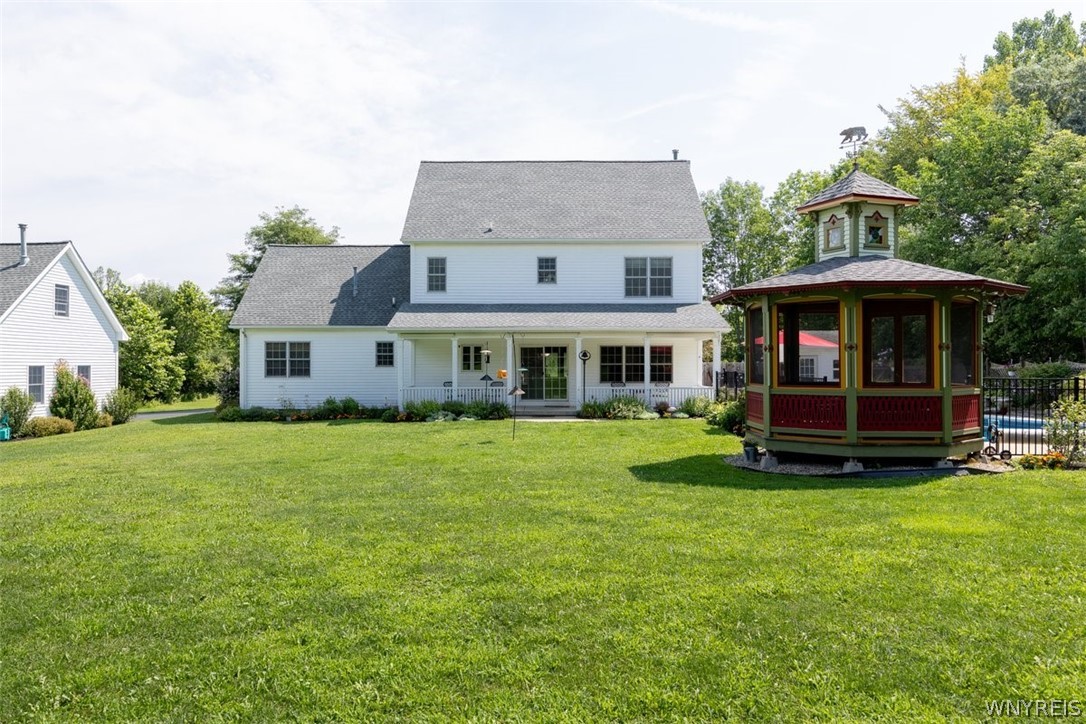
Rear of a white two-story house with a covered porch and a red-and-green gazebo on the lawn.
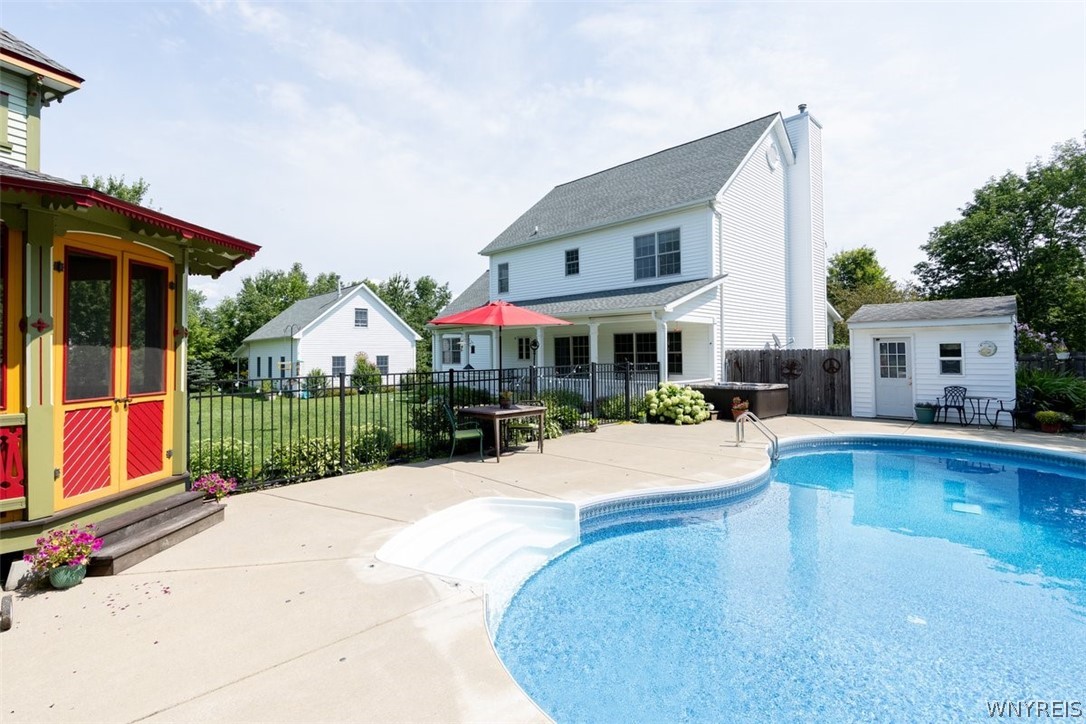
Back of a white two-story house beside a swimming pool, patio, and colorful pool house.
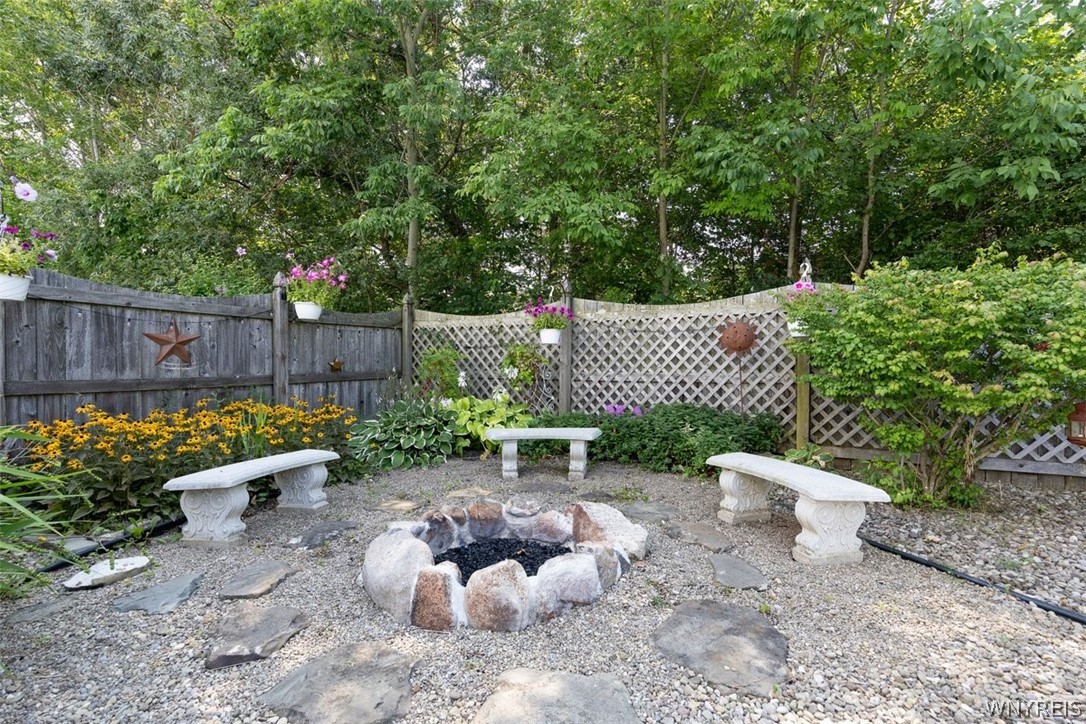
Backyard fire pit surrounded by stone benches, gravel, flowering plants, and a wooden lattice fence.
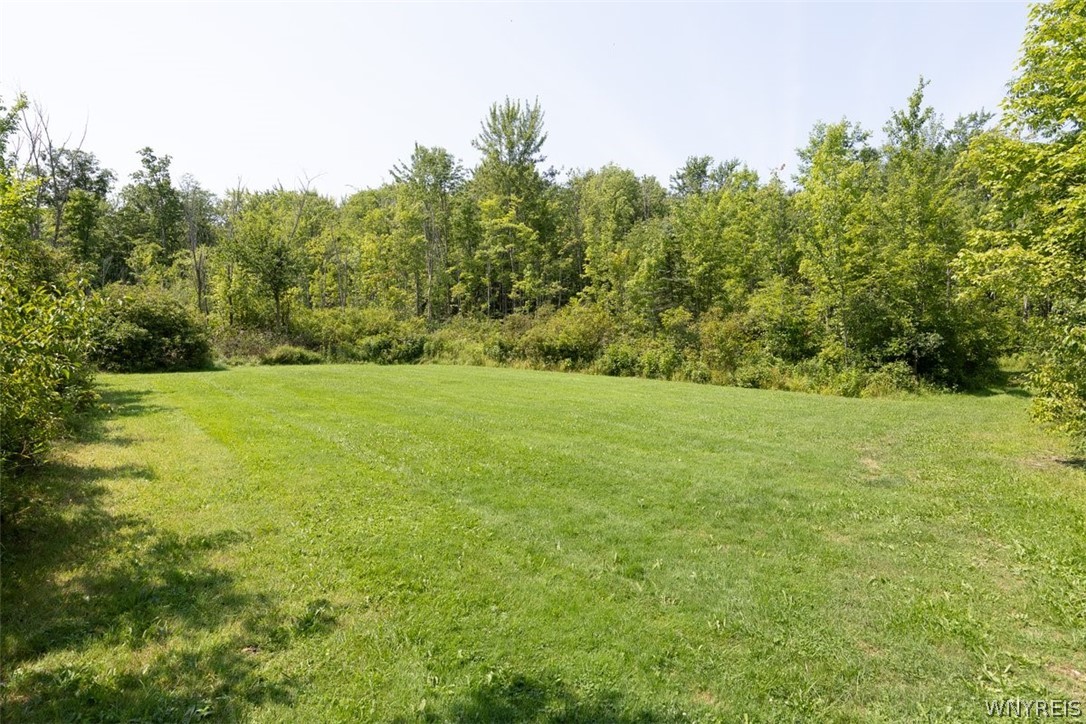
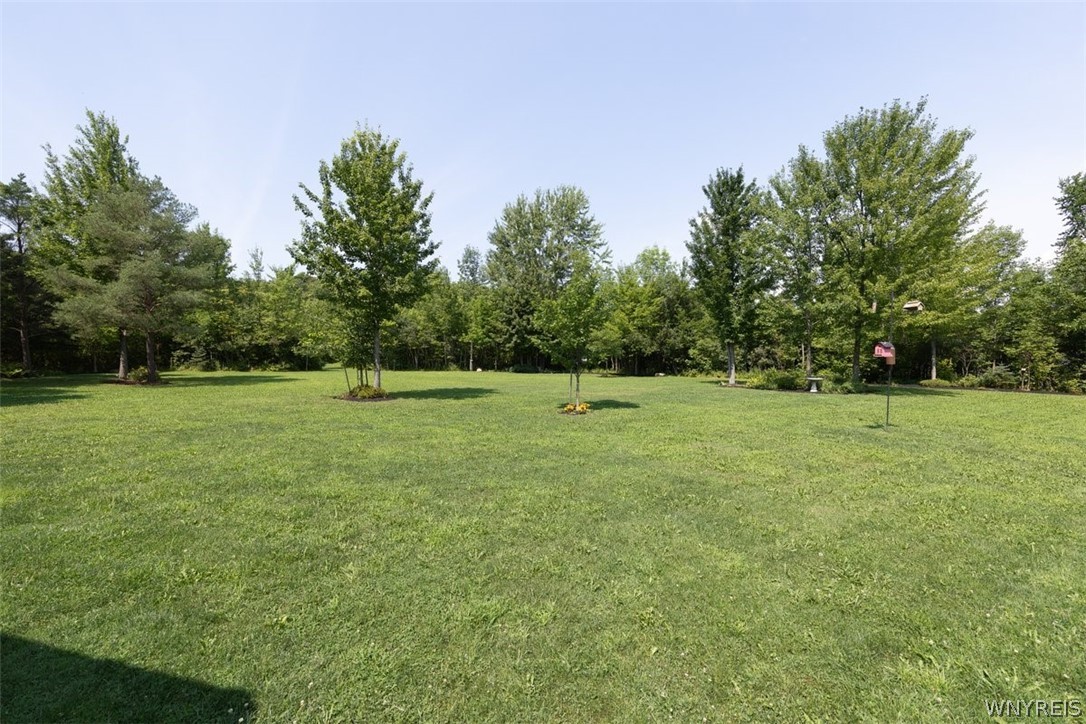
Broad grassy lawn bordered by dense trees and woodland.
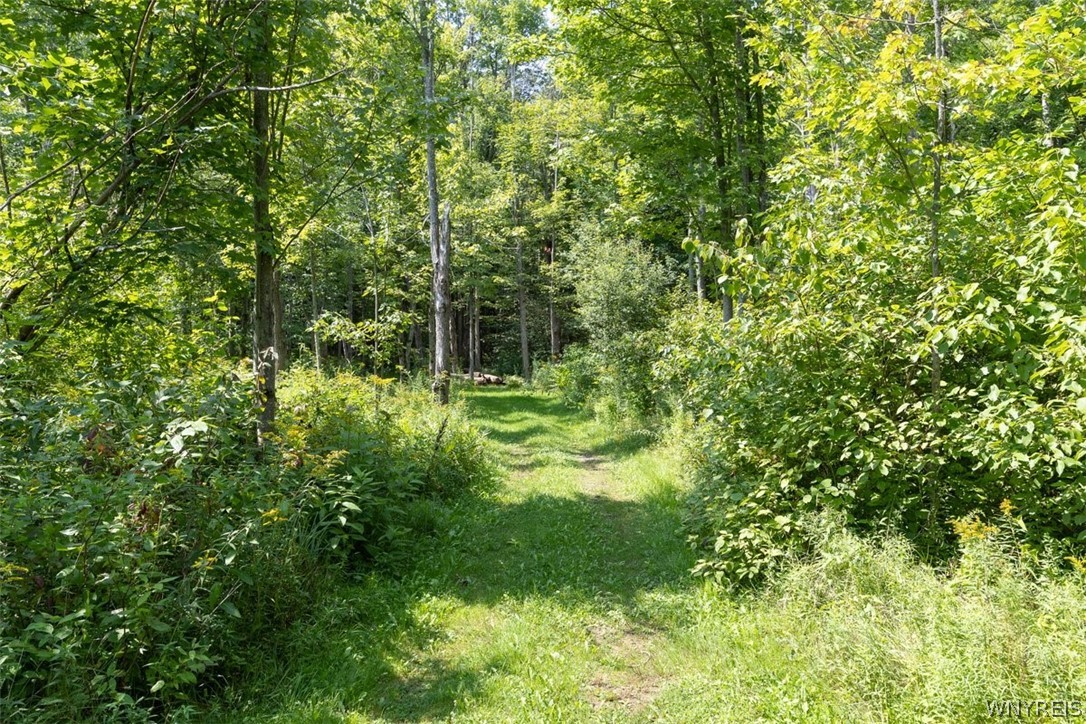
Grassy path winding through dense, sunlit woodland.
Broad grassy yard bordered by mature trees, with a small real estate sign.
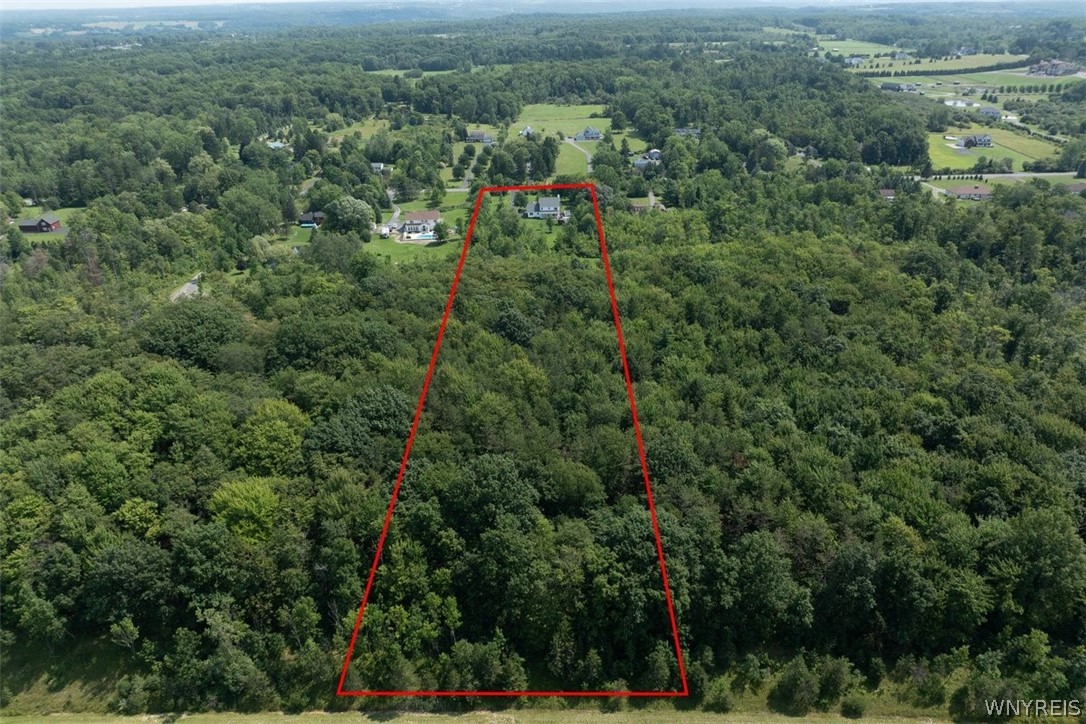
Wooded property outlined in red, with a house near the far end.
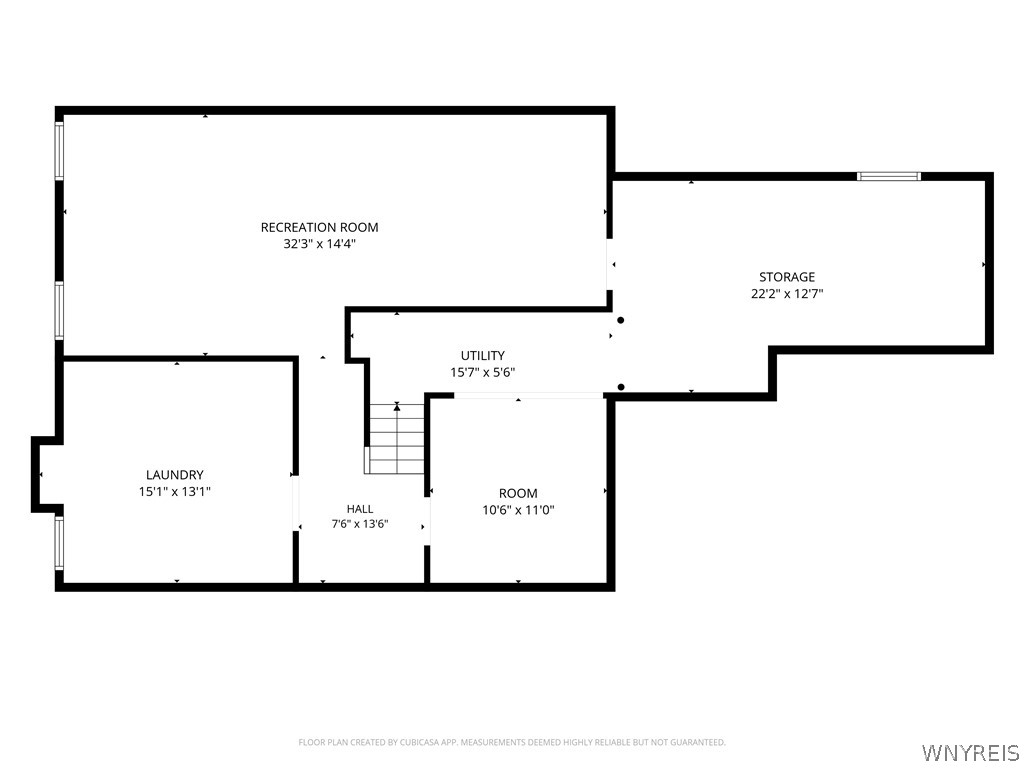
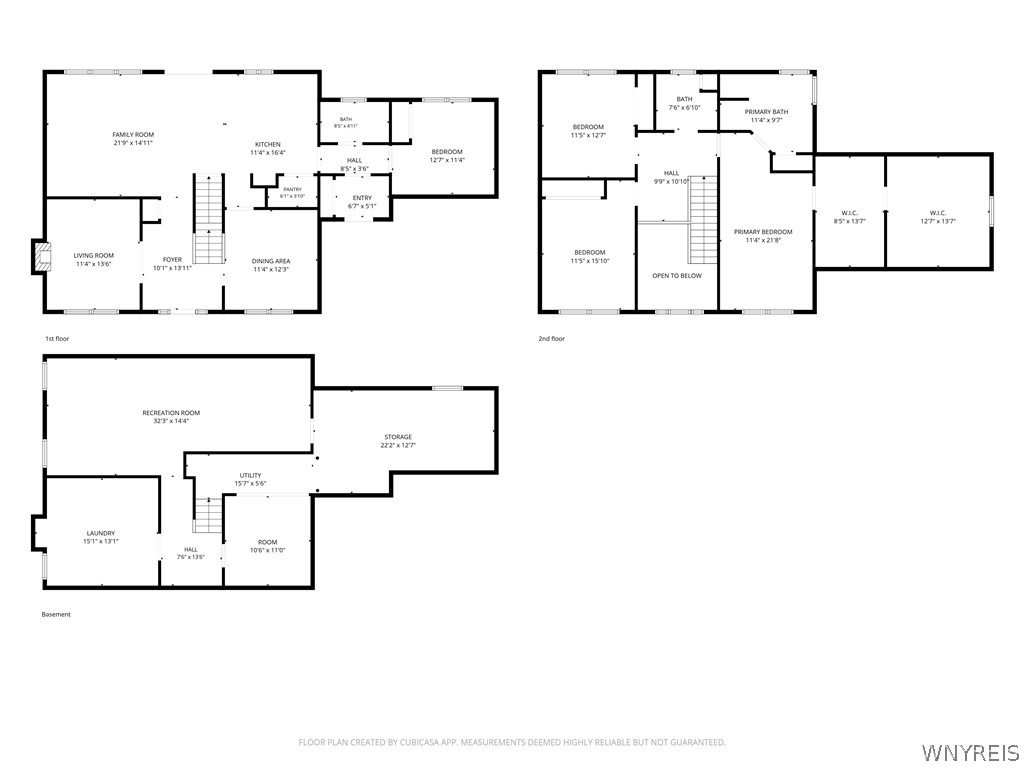
Floor plan showing recreation room, storage, utility, laundry, hall, and room.
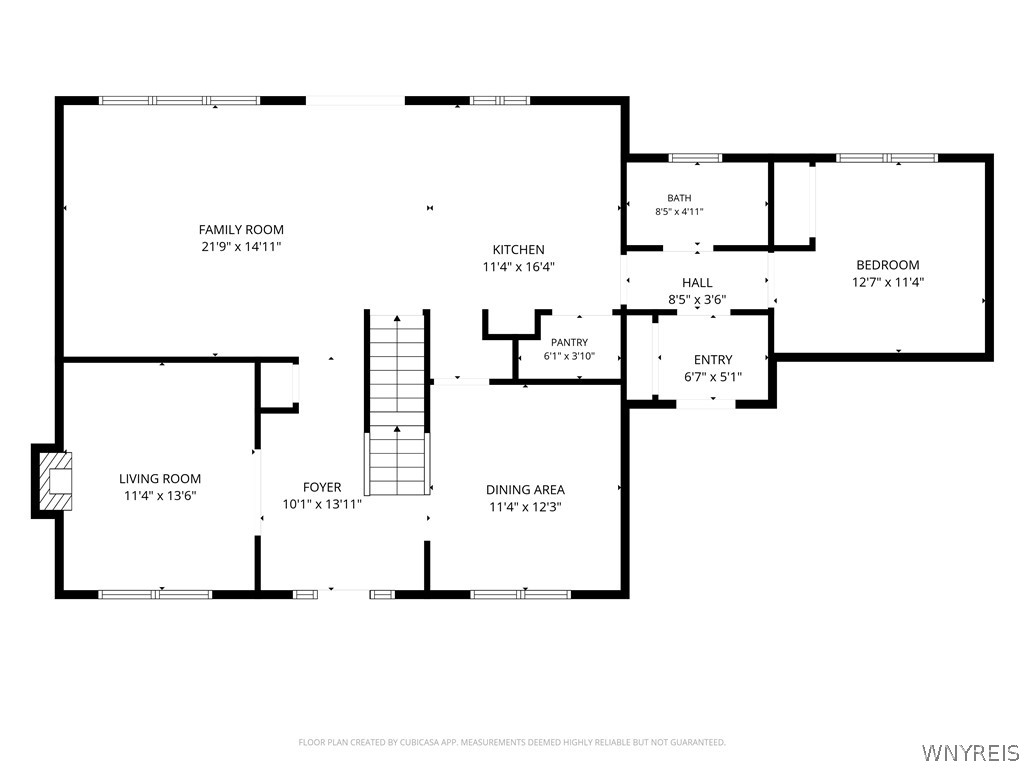
Floor plan of 285 Cook Road showing the family room, kitchen, living room, dining area, bedroom, bath, and foyer.
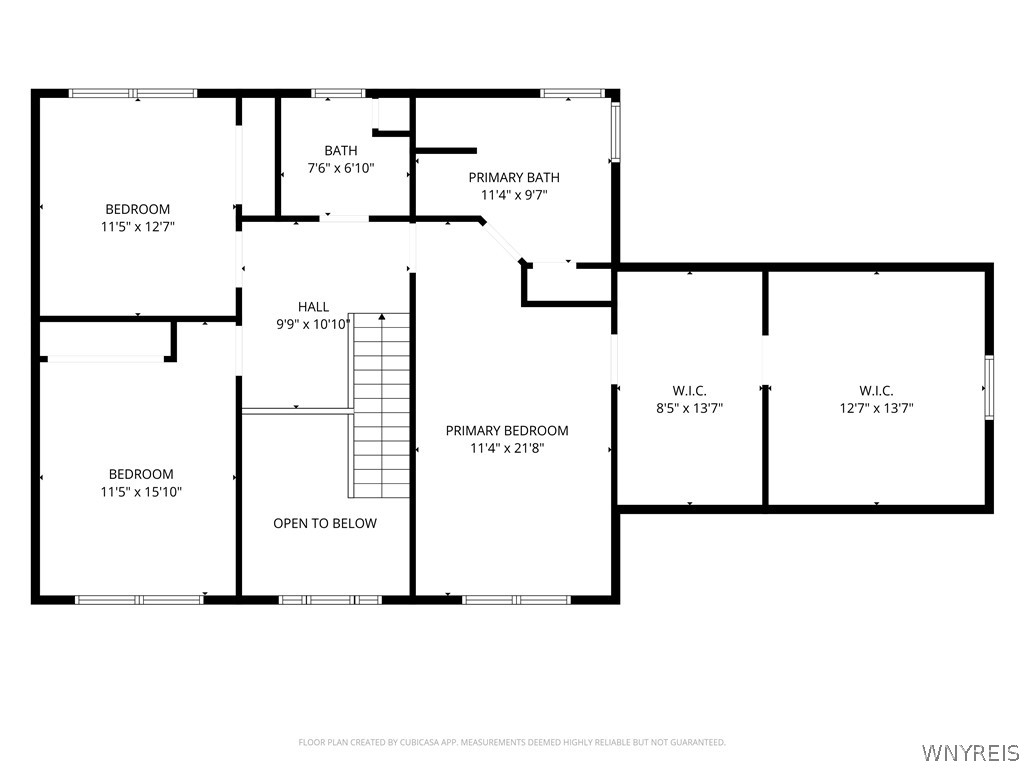
Second-floor floor plan with three bedrooms, two bathrooms, a hall, stairs, and two walk-in closets.
Floor plan showing the first floor, second floor, and basement of 285 Cook Road.
VIEW PHOTOS
$949,900

285 Cook Road

4 Beds 3 Baths 2,628 Sq.Ft. 5.8 Acres

Description

Set on nearly six private acres, this exceptional 4 bedroom, 3 bath custom-built home offers elevated details, resort-style amenities, and the serenity of a beautiful, private setting. The home's craftsmanship is unmistakable. Nine-foot crowned ceilings, exquisite woodwork, inlaid floors, antique hardware, refined lighting, pocket doors, and an antique marble gas fireplace create an atmosphere of elegance throughout the home. The beautifully appointed kitchen features cherry cabinetry, granite countertops, a walk-in pantry, and wet bar. Built-in speakers extend throughout the first floor and onto the back porch, making hosting effortless. A first-floor bedroom is currently being used as an office and offers flexibility for one floor living with an adjacent first floor bath. The second floor offers three bedrooms and two baths, including a luxurious primary suite with generous double walk-in closets. The partially finished basement level features an enormous recreation room, craft area, laundry room, and substantial storage space. Outside, the property is truly a private retreat. Expansive front and rear porches overlook the beautifully landscaped grounds, while the backyard features a large heated in-ground pool with waterfall, dedicated pool house with half bath, a six-person hot tub, fire pit area, and an extraordinary handcrafted Victorian gazebo. Beyond the manicured grounds, approximately four acres of mature woods offer mulched trails, a treehouse/fort, and a zip line. Detached 2- story garage/ barn/ workshop is heated and offers additional parking for two or more cars. This home has been impeccably maintained and constructed with energy efficiency and year-round comfort in mind, including Energy Star-rated design, 2x6 insulated exterior walls, Marvin windows, natural gas appliances, and backup generator power. Located in the high demand Iroquois school district, just two miles from the historic Village of East Aurora, and minutes from Route 400. Showings start immediately!
Share Property

Location

285 Cook Road, Aurora, NY 14052

Status

Pending
Stephanie Morgan

Stephanie Morgan

TITLE

Licensed Associate Real Estate Broker

Property Amenities

Interior
Laundry room In Basement
Appliances Dryer, Dishwasher, Free-Standing Range, Freezer, Gas Water Heater, Microwave, Oven, Refrigerator, Washer
Flooring Carpet, Hardwood, Luxury Vinyl, Varies
Total Bedrooms: 4
Full Bathrooms: 3
Other Interior Features Den, Separate/Formal Dining Room, Entrance Foyer, Eat-in Kitchen, Separate/Formal Living Room, Granite Counters, Home Office, Kitchen Island, Kitchen/Family Room Combo, Pantry, See Remarks, Walk-In Pantry, Natural Woodwork, Bedroom on Main Level, In-Law Floorplan, Bath in Primary Bedroom, Workshop
Area & Lot
Total area 2,628 Sq.Ft.
Lot Area 5.8 Acres
Living area 2,628 Sq.Ft.
MLS® ID B1707298
Year Built 2003
School District Iroquois
High School Iroquois Senior High
Middle School Iroquois Middle
Elementary School Wales Primary
Architecture Styles Colonial
Type Residential
Status Pending
Exterior
Stories 2
Pool In Ground
Air conditioning Central Air
Heat type Gas, Forced Air
Water Source Connected, Public
Garage Space 4.0
Sewer Septic Tank
Other Exterior Features Blacktop Driveway, Hot Tub/Spa, Pool
Parking Attached, Electricity, Garage, Heated Garage, Storage, Workshop in Garage, Garage Door Opener, Other
Lot Features Agricultural, Rectangular, Rectangular Lot, Residential Lot
Roof Asphalt, Architectural, Shingle
Utilities Electricity Connected, High Speed Internet Available, Water Connected
Finance
Sales Price $949,900
Real Estate Tax $13,065 yearly
Entry hall with a wood staircase, opening to a living room with a fireplace.

Schedule a Showing

We would love to show you our beautiful property. Please select your preferred date and time below. An agent will be in touch shortly to confirm your appointment.

Schedule a Showing

We would love to show you our beautiful property. Please select your preferred date and time below. An agent will be in touch shortly to confirm your appointment.

Thank you for your interest in 285 Cook Road, Aurora, NY 14052. We are reviewing your request and will be in touch shortly!
Mortgage Calculator

Estimate your monthly mortgage payment, including the principal and interest, property taxes, and HOA. Adjust the values to generate a more accurate rate.

All estimates are provided for informational purposes only. Actual amounts may vary.
$0,000 Your Payment 20 15 65
$0,000 Your Payment

Experience the Difference

Working with Perfect Place means more than just buying or selling a home—it means experiencing a higher level of service.