Leave a Message

Thank you for your message. We will be in touch with you shortly.

Home Search
172 Northill Drive F
VIEW PHOTOS
Courtesy of JRS Morgan Realty LLC
$540,000

172 Northill Drive F

3 Beds 3 Baths 1,924 Sq.Ft. 1,742 Sq.Ft.

Description

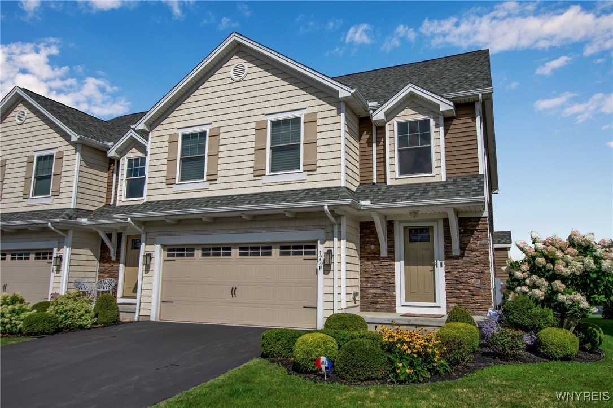
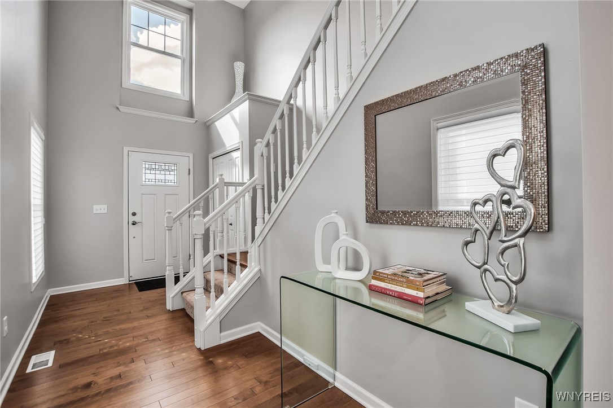
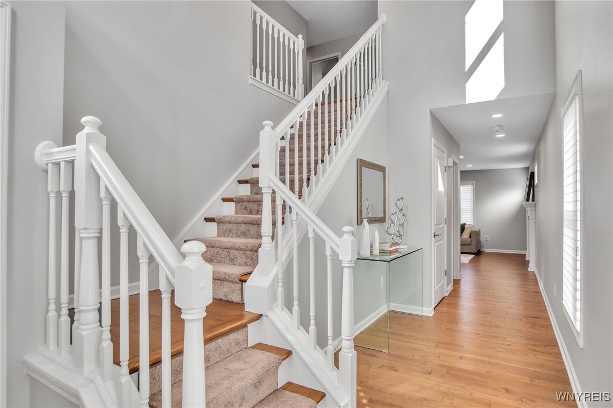
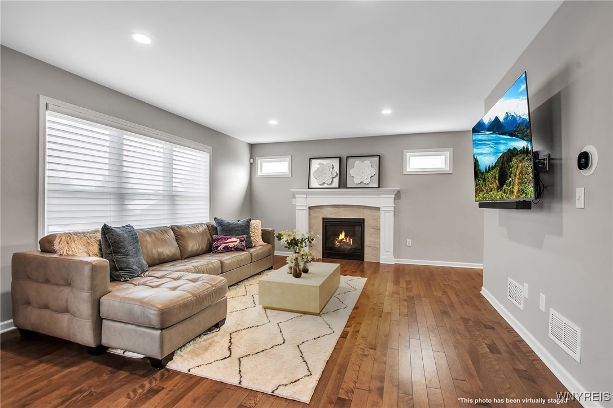
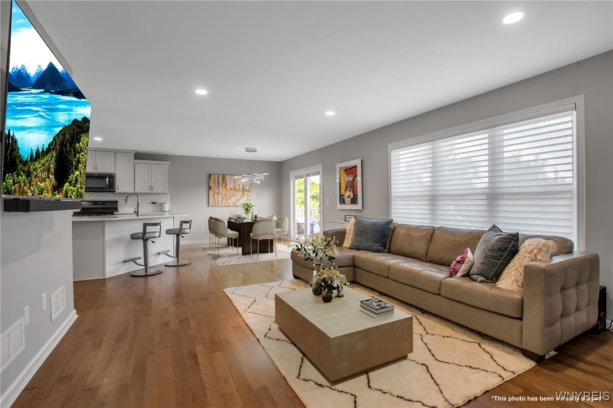
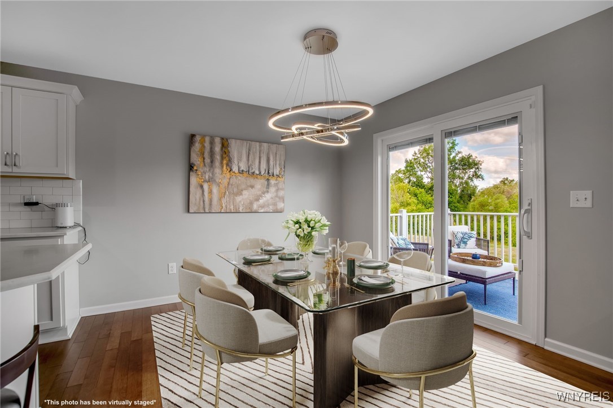
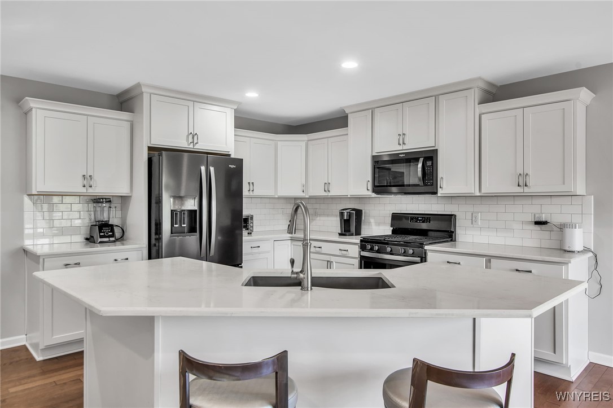
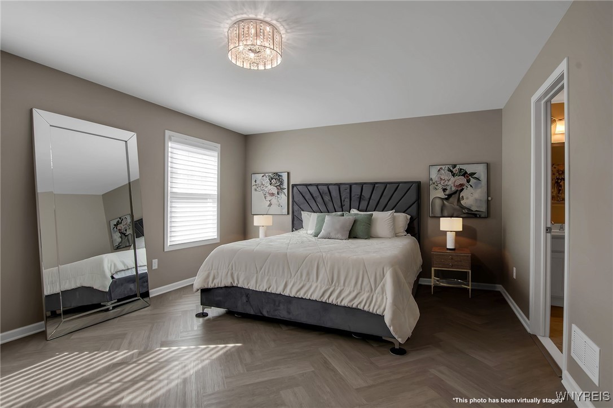
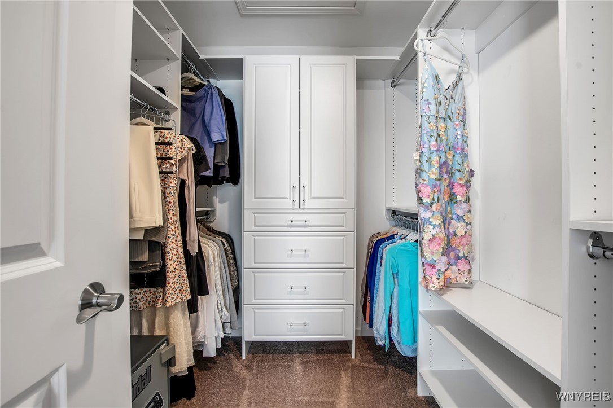
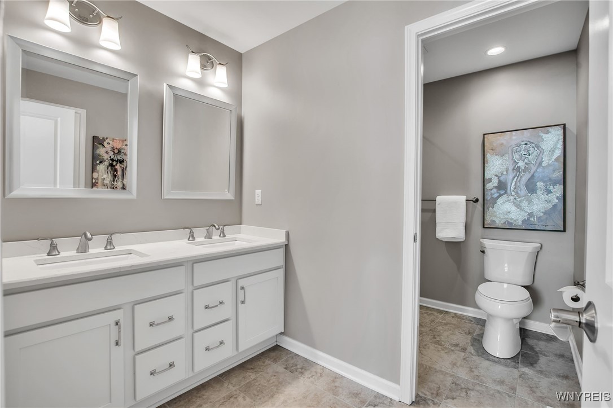
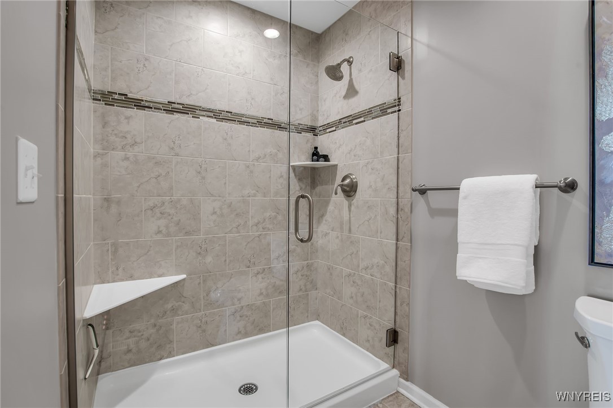
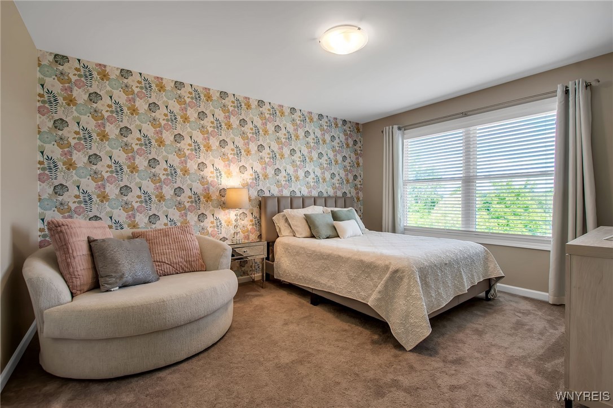
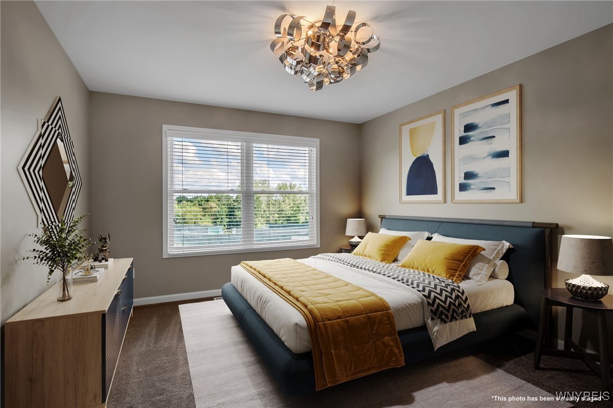
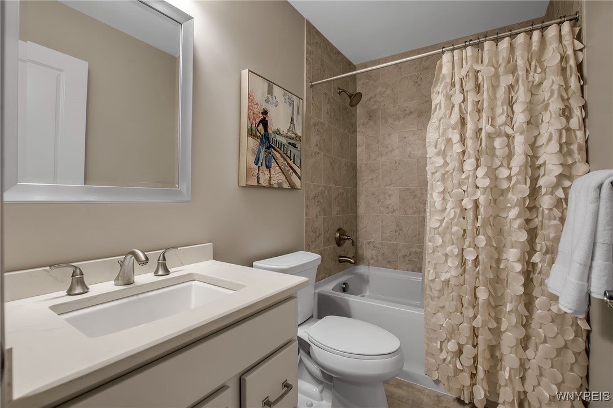
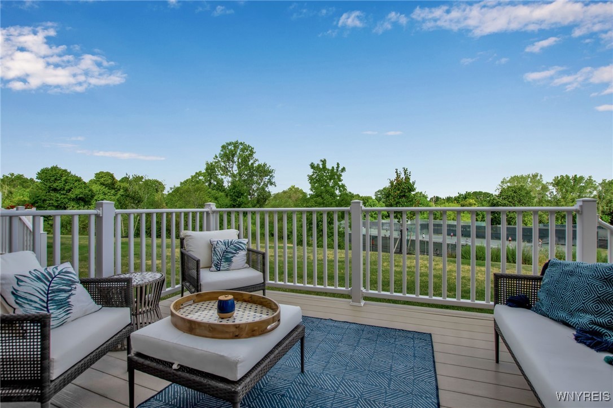
Stunning townhouse in Williamsville! Previously the model home, this end unit is perfectly appointed with open concept living and thoughtful touches throughout. The gourmet kitchen boasts quartz countertops, a pantry, a breakfast bar, and included stainless steel appliances. The spacious living/ dining area features a gas fireplace and opens to a private deck; perfect for entertaining. Upstairs, enjoy three generous bedrooms, and two full bathrooms. The primary suite offers a large closet with upgraded cabinetry and spa-like en-suite bath with dual sinks and a walk-in shower. Second floor laundry adds extra convenience. The full basement is a blank canvas ready for your personal touch, complete with high ceilings and an egress window for future finishing options. With the HOA taking care of snow removal, lawn care, and landscaping, you'll enjoy a truly carefree lifestyle year-round--especially during Buffalo winters! Feels like a private retreat but still close to all the amenities. Don't miss this opportunity to own a luxury condo in one of the area's most desirable locations. Offers will be reviewed starting Tuesday, 8/26 at 7pm.

Share Property

Location

172 Northill Drive F, Amherst, NY 14221

Status

Sold

Date Sold

November 3, 2025
Stephanie Morgan

Stephanie Morgan

TITLE

Licensed Associate Real Estate Broker

Property Amenities

Interior
Appliances Dryer, Dishwasher, Free-Standing Range, Gas Water Heater, Oven, Refrigerator, Washer
Flooring Carpet, Hardwood, Laminate, Varies
Total Bedrooms: 3
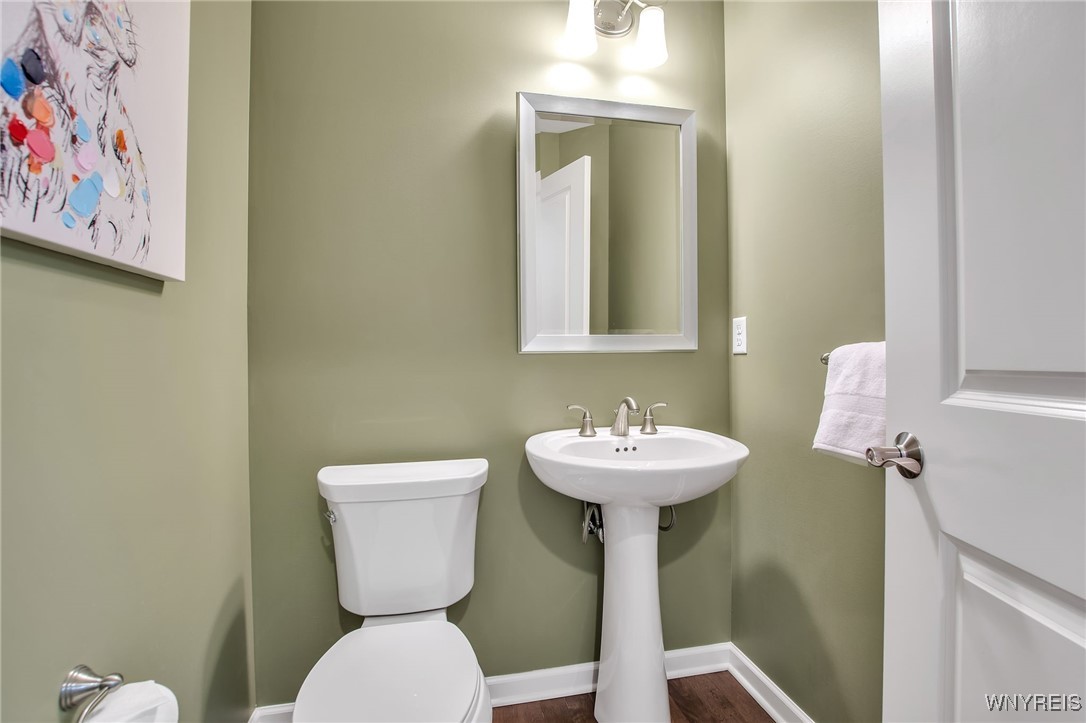
Half Bathrooms: 1
Full Bathrooms: 2
Other Interior Features Breakfast Bar, Breakfast Area, Eat-in Kitchen, Kitchen Island, Living/Dining Room, Pantry, Quartz Counters
Area & Lot
Total area 1,924 Sq.Ft.
Lot Area 1,742 Sq.Ft.
Living area 1,924 Sq.Ft.
MLS® ID B1632082
Year Built 2018
School District Williamsville
Type Condo
Status Sold
Exterior
Stories 2
Air conditioning Central Air
Heat type Gas, Forced Air
Water Source Connected, Public
Garage Space 2.0
Sewer Connected
Parking Attached, Covered, Garage, Other, See Remarks
Lot Features Rectangular, Rectangular Lot, Residential Lot
Utilities Sewer Connected, Water Connected
Finance
Sales Price $540,000
HOA Fees $428 monthly
Real Estate Tax $5,544 yearly

Experience the Difference

Working with Perfect Place means more than just buying or selling a home—it means experiencing a higher level of service.