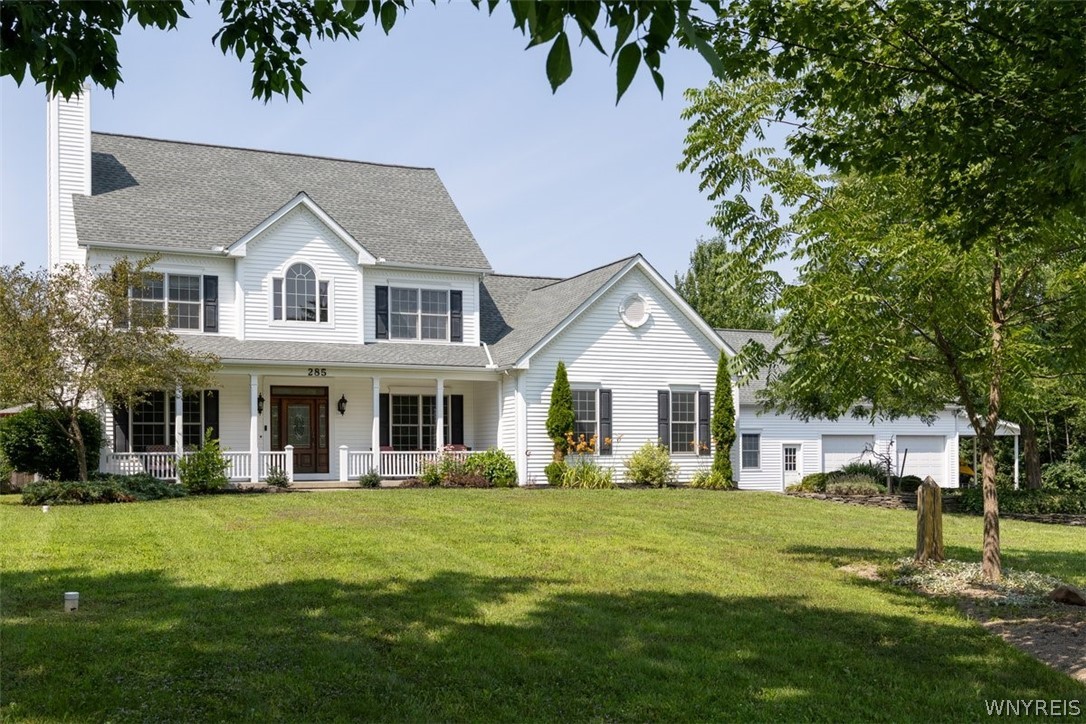
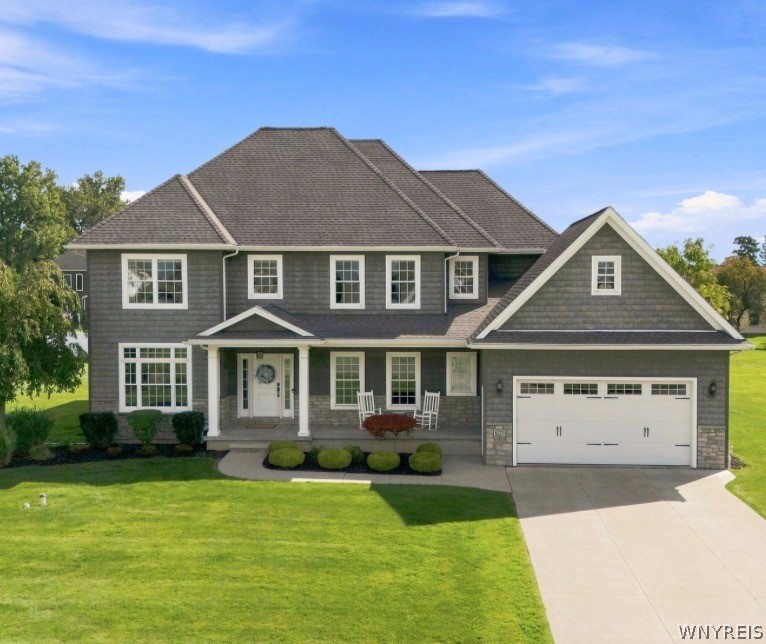
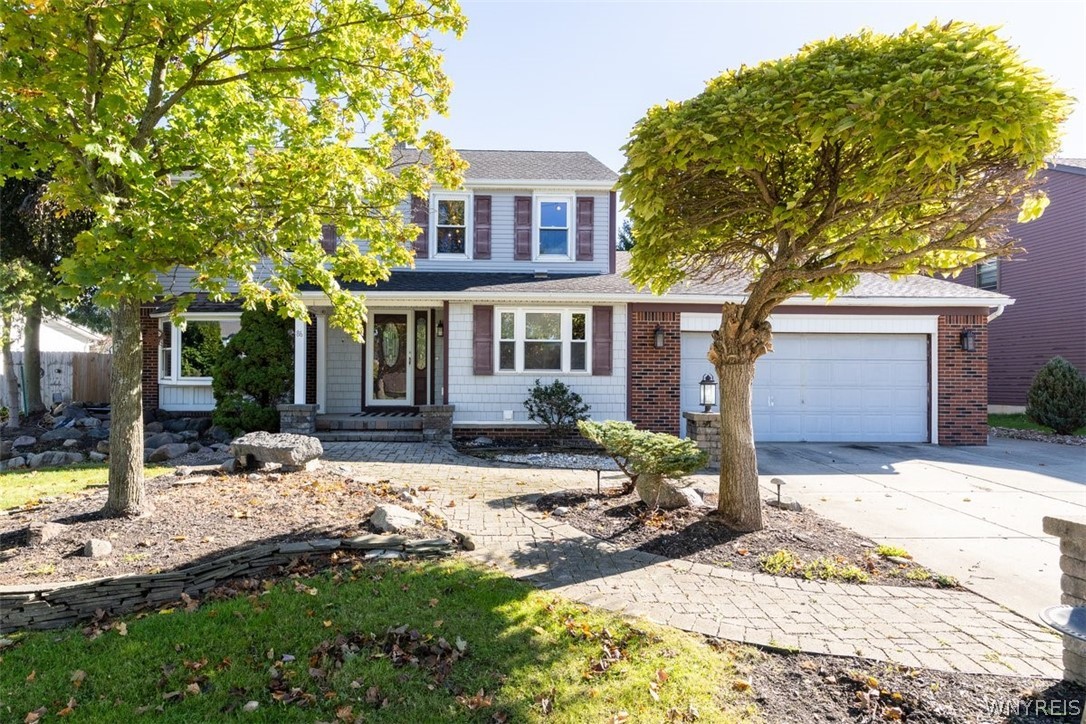
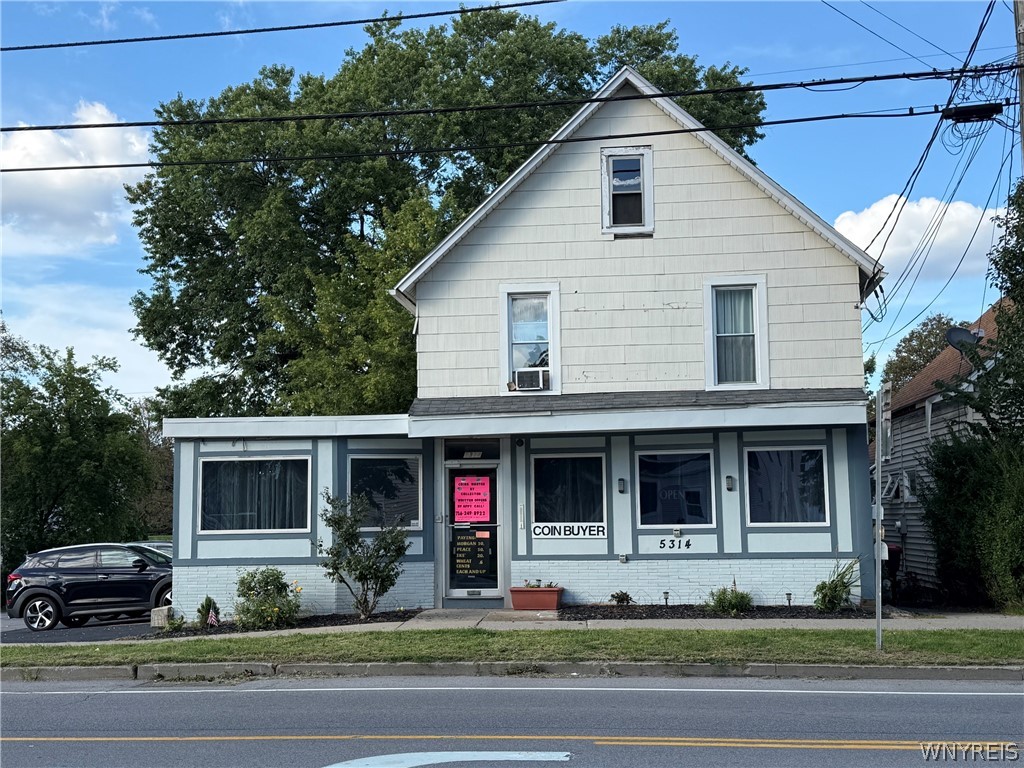
Single-story cream house with a wide black driveway, landscaped beds, and a wooden privacy fence.
Kitchen with white shaker cabinets, gray tile backsplash, stainless steel appliances, and wood-look flooring.
Open kitchen and living area with white cabinets, stainless steel appliances, and wood-look flooring.
Kitchen with white cabinets, stainless steel appliances, and a sliding glass door to the backyard.
Vacant room with gray-blue walls, wood-look flooring, and a large window.
Empty room with gray walls, wood-look flooring, and a large double window beside the entry door.
Empty room with gray walls and beige carpet, featuring a large street-facing window.
Empty bedroom with gray walls, beige carpet, and two white-trimmed windows.
Empty carpeted room with gray walls and two windows overlooking a fenced yard.
Bathroom with a gray vanity, large mirrored cabinet, toilet, and wood-look flooring.
Walk-in shower with a built-in bench, stone-look tile, and brushed-metal fixtures.
Laundry room with washer and dryer, overhead cabinets, a utility sink, and a window.
Fenced backyard with a grassy lawn, concrete patio, and sliding glass doors.
Grassy backyard enclosed by a tall wooden privacy fence, with autumn trees and utility lines beyond.
VIEW PHOTOS
$1,900/mo

36 Sundridge Drive

3 Beds 1 Bath 1,000 Sq.Ft. 1.1 Acres

Description

Available 11/1! Easy 55+ living in this patio style ranch home! This senior apartment boasts first floor laundry, completely remodeled bath with step-in shower and bench, and an open kitchen/ living room complete with a sliding door that opens to a patio and fully fenced shared yard. Everything has been done! New kitchen, bath, flooring, doors, light fixtures, and paint. It's like moving into a brand new home! Water, snow removal, lawn maintenance, and landscaping are included in the rent. Shed has been installed for extra storage. Pets are ok too! Near bus lines and conveniently located near shopping. This home is a must see!

Share Property

Location

36 Sundridge Drive, Amherst, NY 14228

Status

Leased

Date Leased

October 31, 2024
Stephanie Morgan

Stephanie Morgan

TITLE

Licensed Associate Real Estate Broker

Property Amenities

Interior
Laundry room Main Level
Total Bedrooms: 3
Full Bathrooms: 1
Other Interior Features Separate/Formal Living Room, Bedroom on Main Level, Main Level Primary
Area & Lot
Total area 1,000 Sq.Ft.
Lot Area 1.1 Acres
Living area 1,000 Sq.Ft.
MLS® ID B1570930
Year Built 2000
School District Sweet Home
Architecture Styles Ranch, Patio Home
Type Residential
Status Leased
Exterior
Air conditioning Central Air
Heat type Forced Air
Other Exterior Features Blacktop Driveway
Parking Off Street, Driveway, Shared Driveway
Finance
Lease Price $1,900/mo
Lease Term 12 Months

Experience the Difference

Working with Perfect Place means more than just buying or selling a home—it means experiencing a higher level of service.