Leave a Message

Thank you for your message. We will be in touch with you shortly.

Home Search
270 Buffalo Road 63
270 Buffalo Road 63
270 Buffalo Road 63
270 Buffalo Road 63
270 Buffalo Road 63
270 Buffalo Road 63
270 Buffalo Road 63
270 Buffalo Road 63
270 Buffalo Road 63
270 Buffalo Road 63
270 Buffalo Road 63
270 Buffalo Road 63
270 Buffalo Road 63
270 Buffalo Road 63
270 Buffalo Road 63
270 Buffalo Road 63
270 Buffalo Road 63
270 Buffalo Road 63
270 Buffalo Road 63
270 Buffalo Road 63
270 Buffalo Road 63
VIEW PHOTOS
Courtesy of JRS Morgan Realty LLC
$223,500

270 Buffalo Road 63

2 Beds 2 Baths 966 Sq.Ft. 966 Sq.Ft.

Description

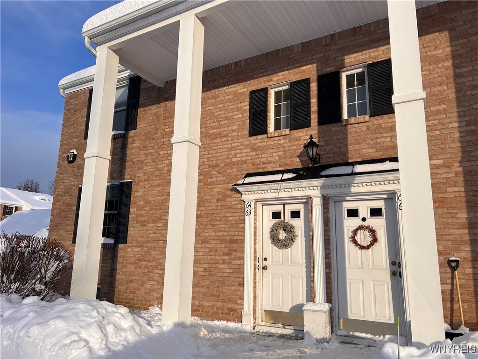
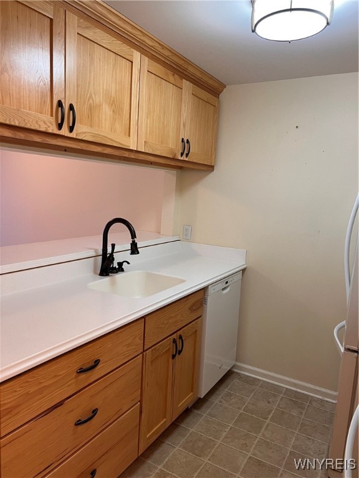
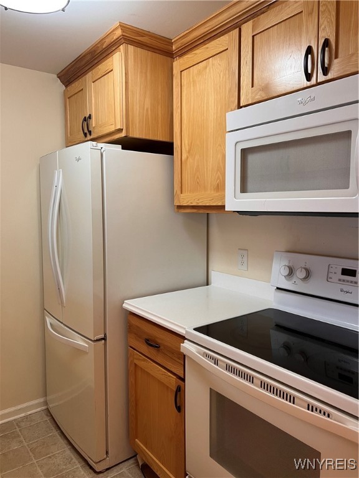
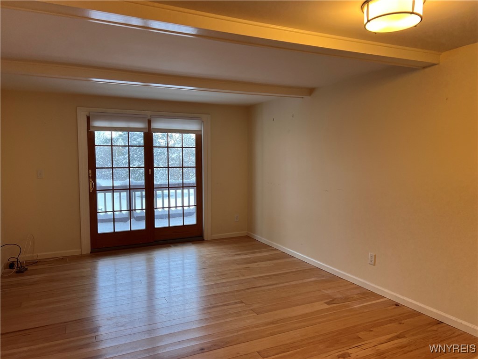
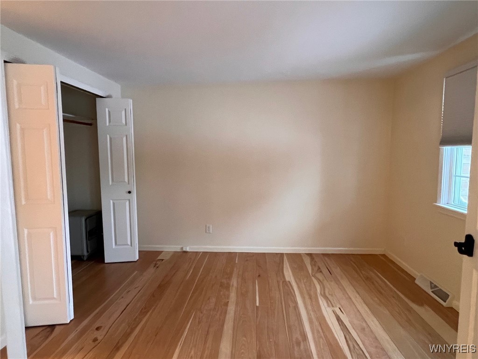
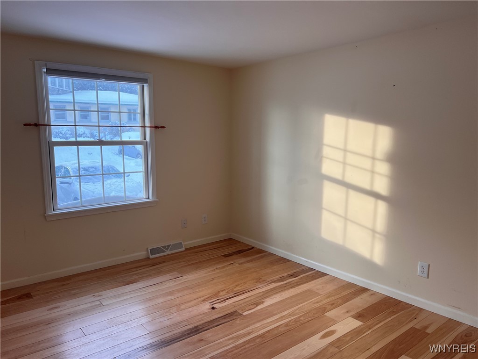
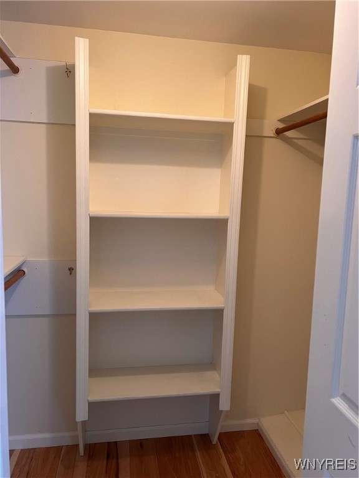
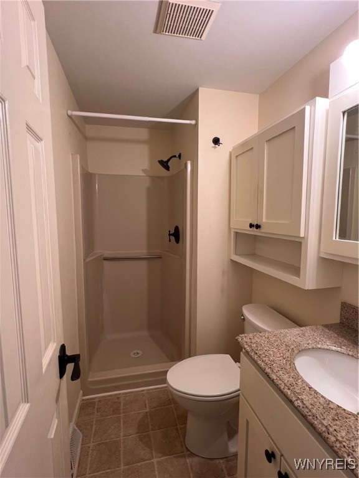
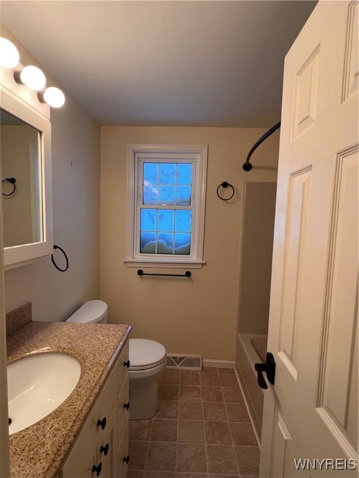
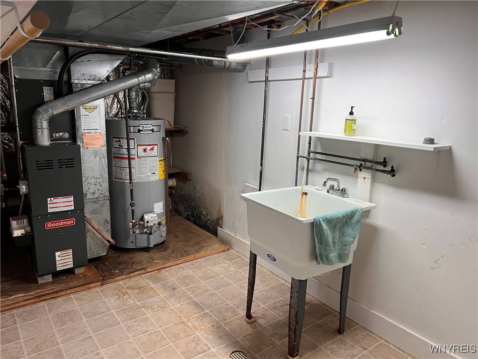
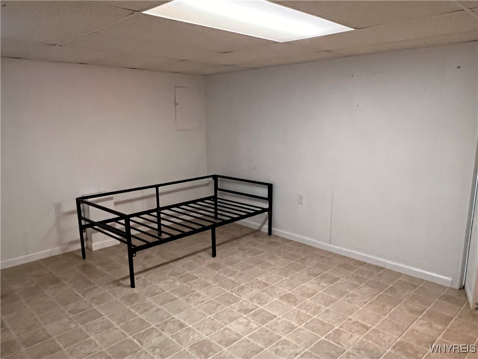
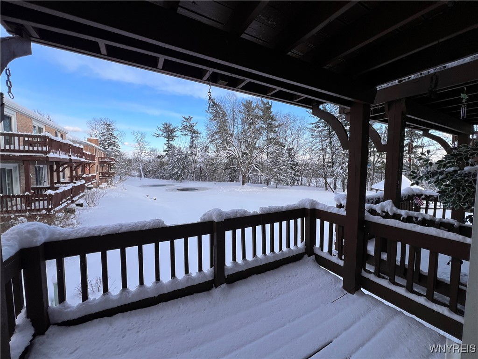
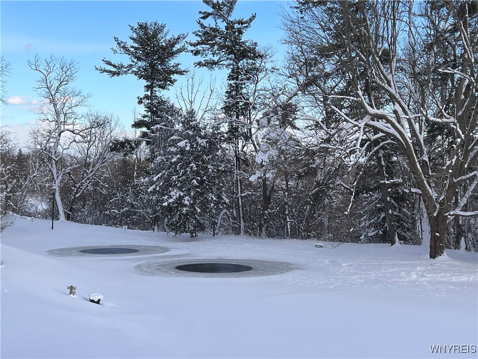
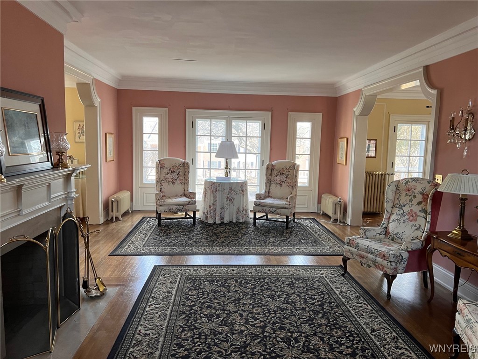
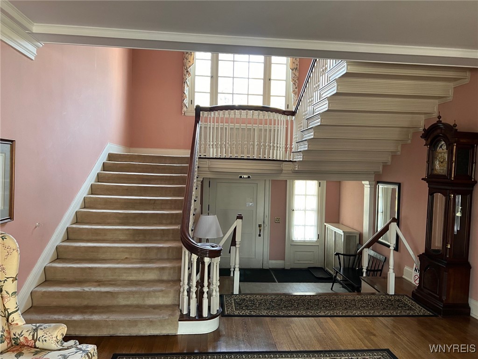
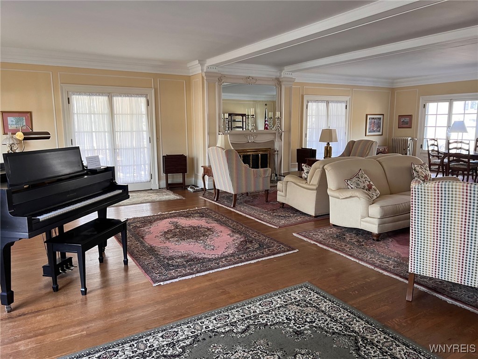
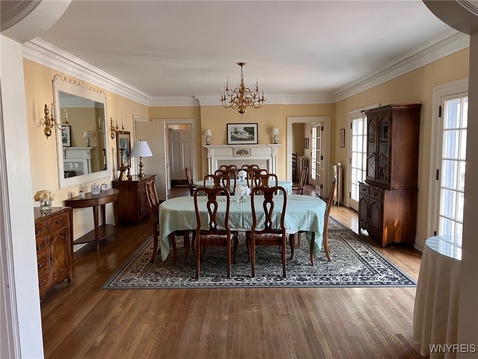
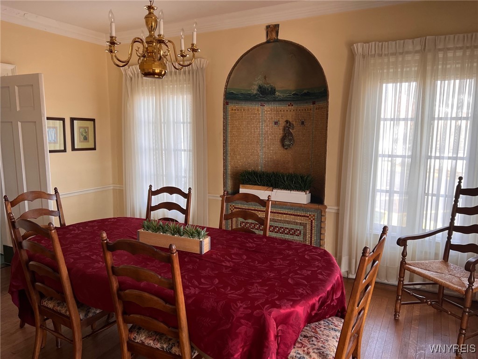
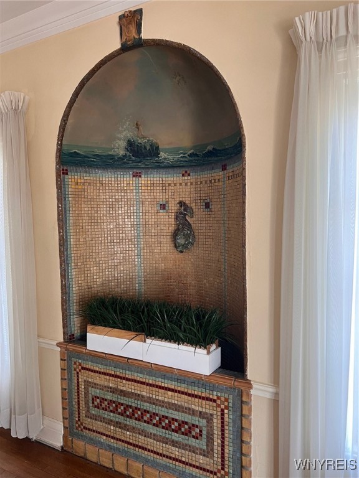
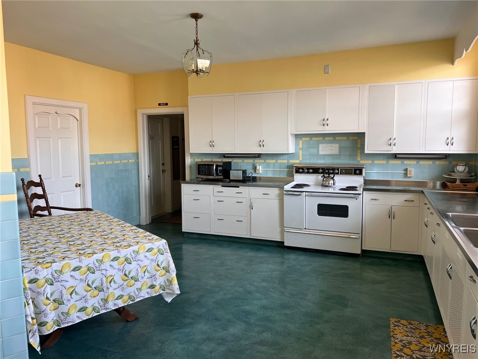
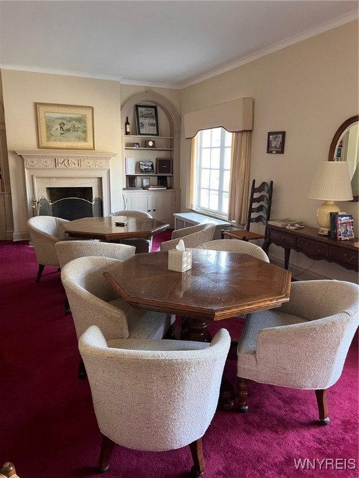
First floor condo available in the high demand Stonegate community! Home boasts updated kitchen cabinets with Corian countertops, central air, contemporary door hardware throughout, and hardwood floors in the living/ dining area, bedrooms, and hallway. Second bedroom has french doors that open to the living area to create more space and flexibility. Primary suite features a large closet and private bath. Living room sliding glass door leads to a balcony overlooking one of the ponds in the complex. Kitchen appliances are included! Basement is partially finished and the perfect space for an art space, workshop, or craft room. HOA fee includes use of the pool and mansion (clubhouse). The mansion is available for reservation for private events or gatherings and has rooms for overnight guests. Close to the village and steps from Knox Farm State Park! Showings begin Saturday, 1/25, at 9am.

Share Property

Location

270 Buffalo Road 63, Aurora, NY 14052

Status

Sold

Date Sold

March 28, 2025
Stephanie Morgan

Stephanie Morgan

TITLE

Licensed Associate Real Estate Broker

Property Amenities

Interior
Laundry room In Basement
Appliances Electric Oven, Electric Range, Gas Water Heater, Microwave, Refrigerator
Flooring Hardwood, Laminate, Varies
Total Bedrooms: 2
Full Bathrooms: 2
Other Interior Features Separate/Formal Living Room, Living/Dining Room, Sliding Glass Door(s), Storage, Bedroom on Main Level, Main Level Primary, Primary Suite, Workshop
Area & Lot
Total area 966 Sq.Ft.
Lot Area 966 Sq.Ft.
Living area 966 Sq.Ft.
MLS® ID B1585259
Year Built 1986
School District East Aurora
High School East Aurora High
Middle School East Aurora Middle
Elementary School Parkdale Elementary
Type Condo
Status Sold
Exterior
Stories 1
Pool Community
Air conditioning Central Air
Heat type Gas, Forced Air
Water Source Connected, Public
Sewer Connected
Other Exterior Features Awning(s), Balcony
Parking No Garage, Open
Lot Features Rectangular, Rectangular Lot, Residential Lot
Utilities Sewer Connected, Water Connected
Finance
Sales Price $223,500
HOA Fees $390 monthly
Real Estate Tax $2,837 yearly

Experience the Difference

Working with Perfect Place means more than just buying or selling a home—it means experiencing a higher level of service.